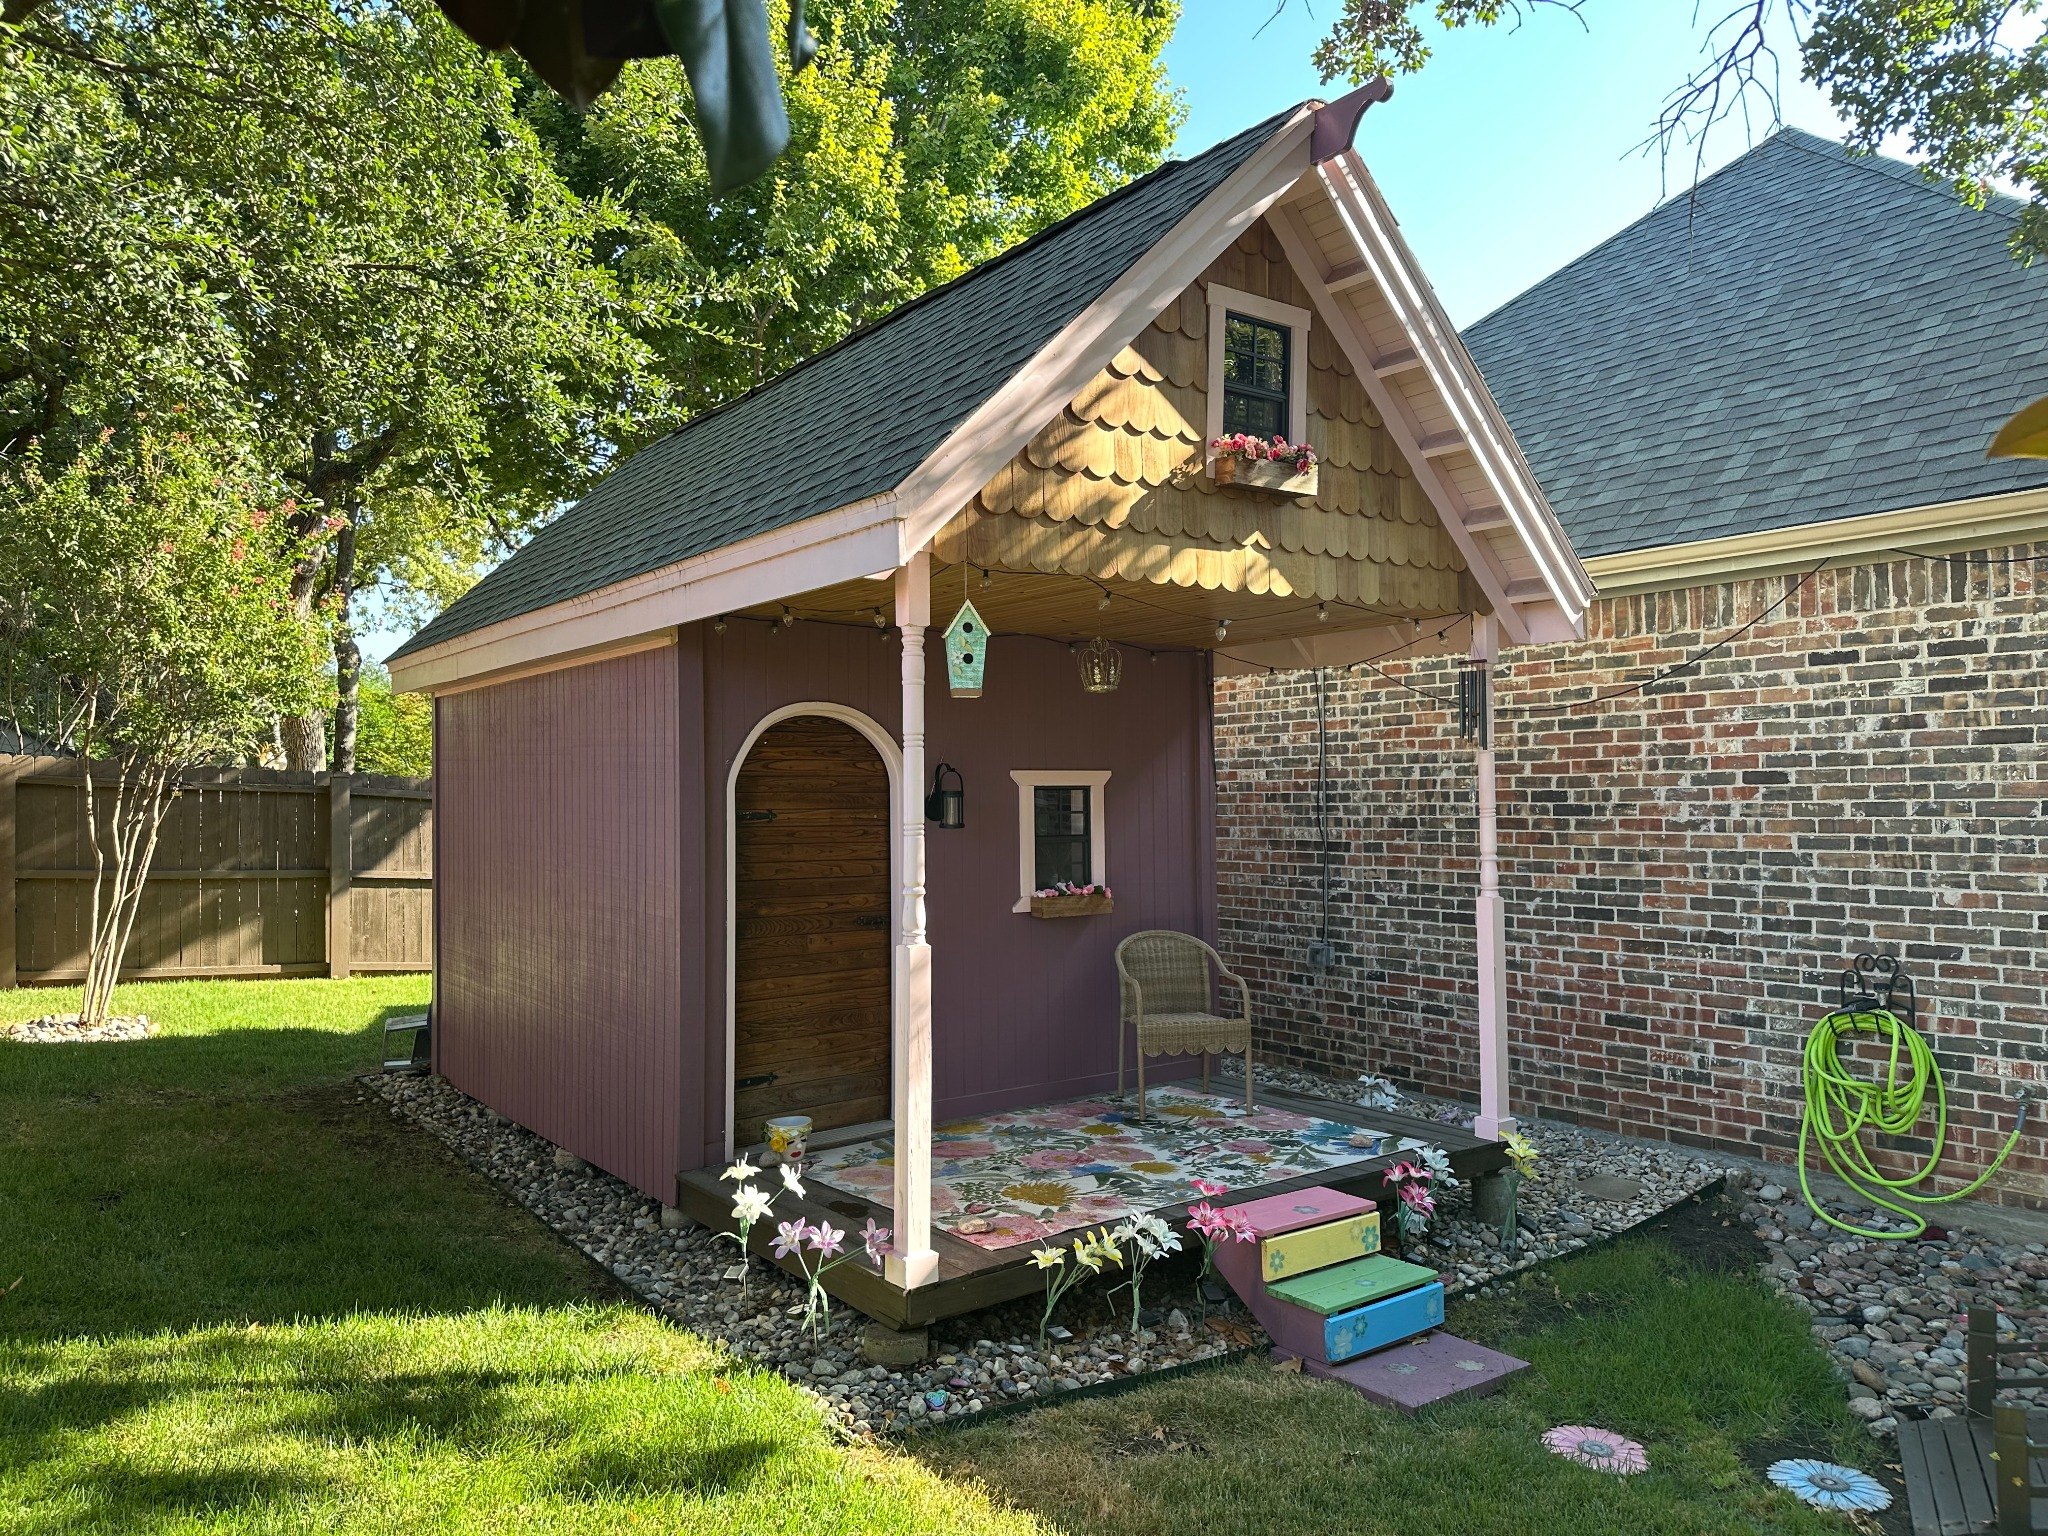
Custom backyard studio · Corinth
The House That Started With a Door
A complete model, custom arched jamb and a small building designed around an antique door.
Detailed 3D planning. Collaborative design. Hands-on craftsmanship. We work through the details before they become expensive changes on the jobsite.
On projects that benefit from detailed planning, we create a SketchUp model you can explore with us before construction begins. We can work through dimensions, proportions, rooflines, doors and material choices while changes are still digital.
On the jobsite, those drawings can become the working reference for the construction itself. That continuity—from the design conversation to the finished work—is the heart of the TXBLDR approach.
See the Backyard Studio Story →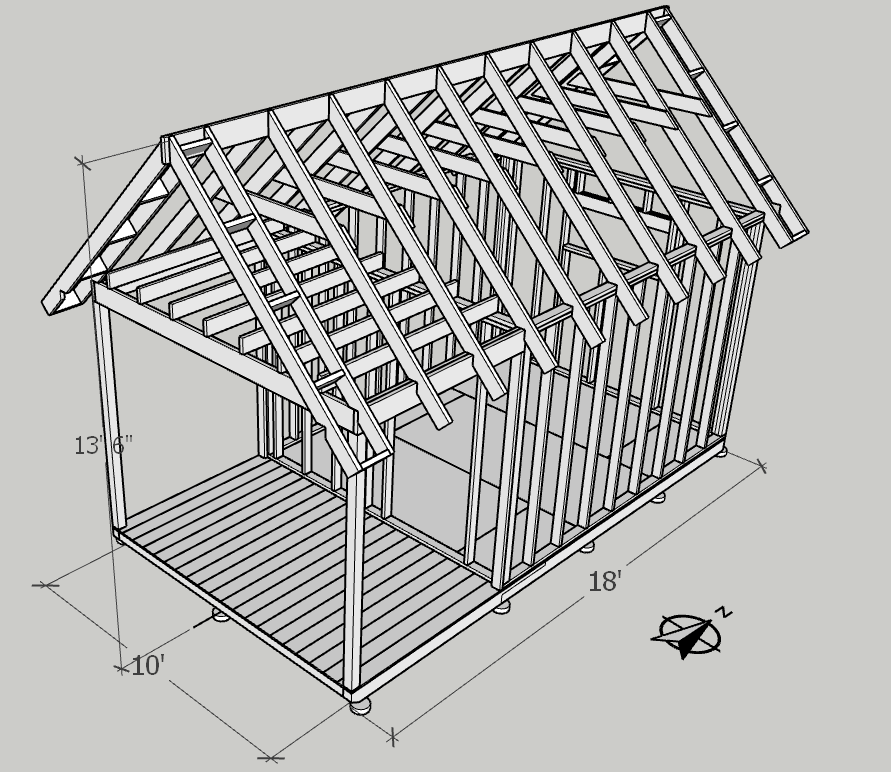
A set of drawings is only valuable if the built result makes sense. These are real TXBLDR projects, not stock photographs.
A complete model, custom arched jamb and a small building designed around an antique door.
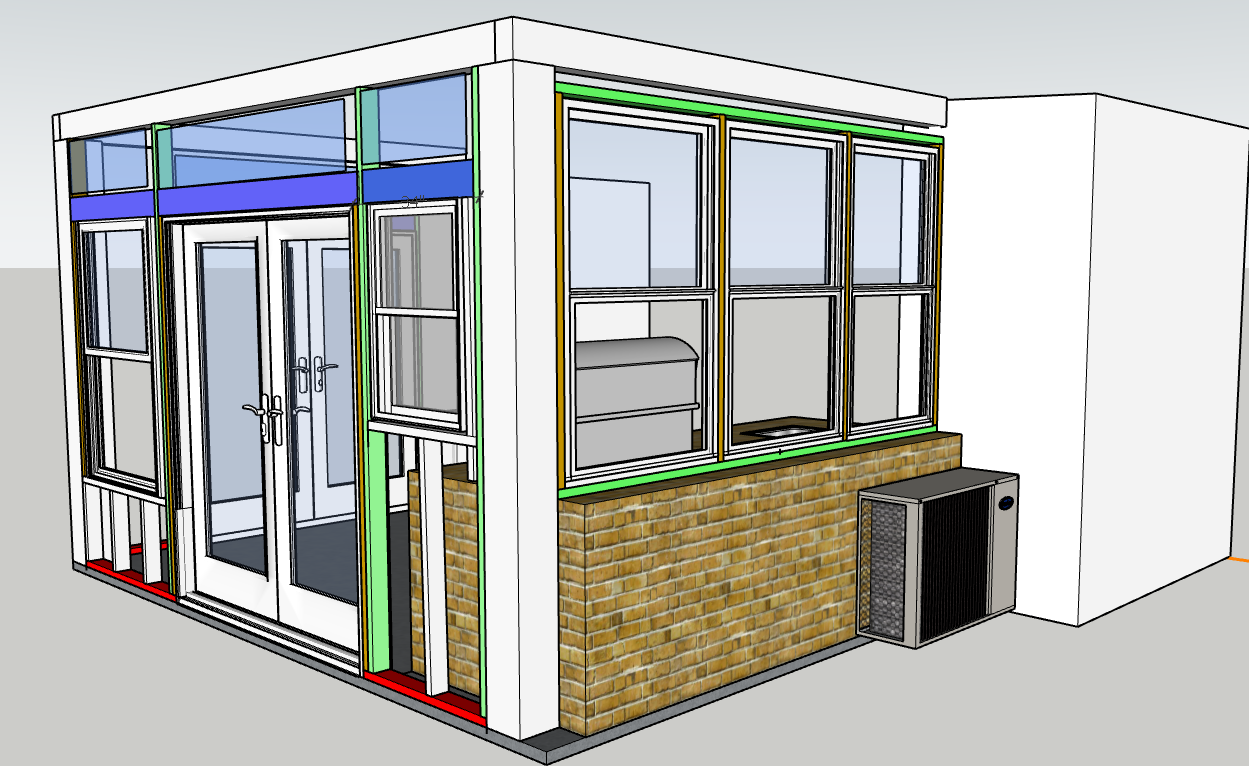
3D views made it possible to refine the enclosure before framing and glazing began.
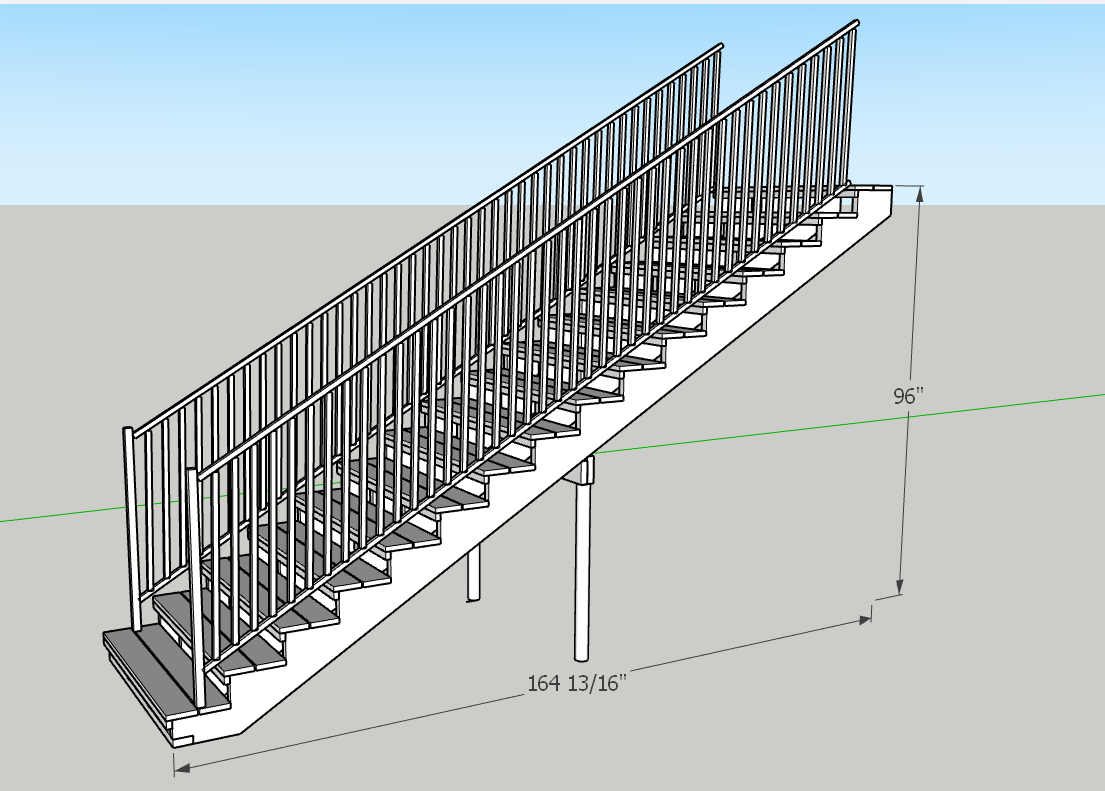
Dimensioned stair drawings prepared for permitting and used to plan the rebuild.
Discuss the goals, measure the space and identify the constraints that matter.
Develop the 3D model when the project benefits from detailed planning.
Explore changes before committing them to materials and labor.
Use the agreed design as a reference and bring the details together on site.
Bring us a sketch, photographs, measurements or simply an idea. We'll discuss the next steps and whether detailed 3D planning makes sense for your project.
Denton · Aubrey · Krugerville · Prosper · Celina · North Texas