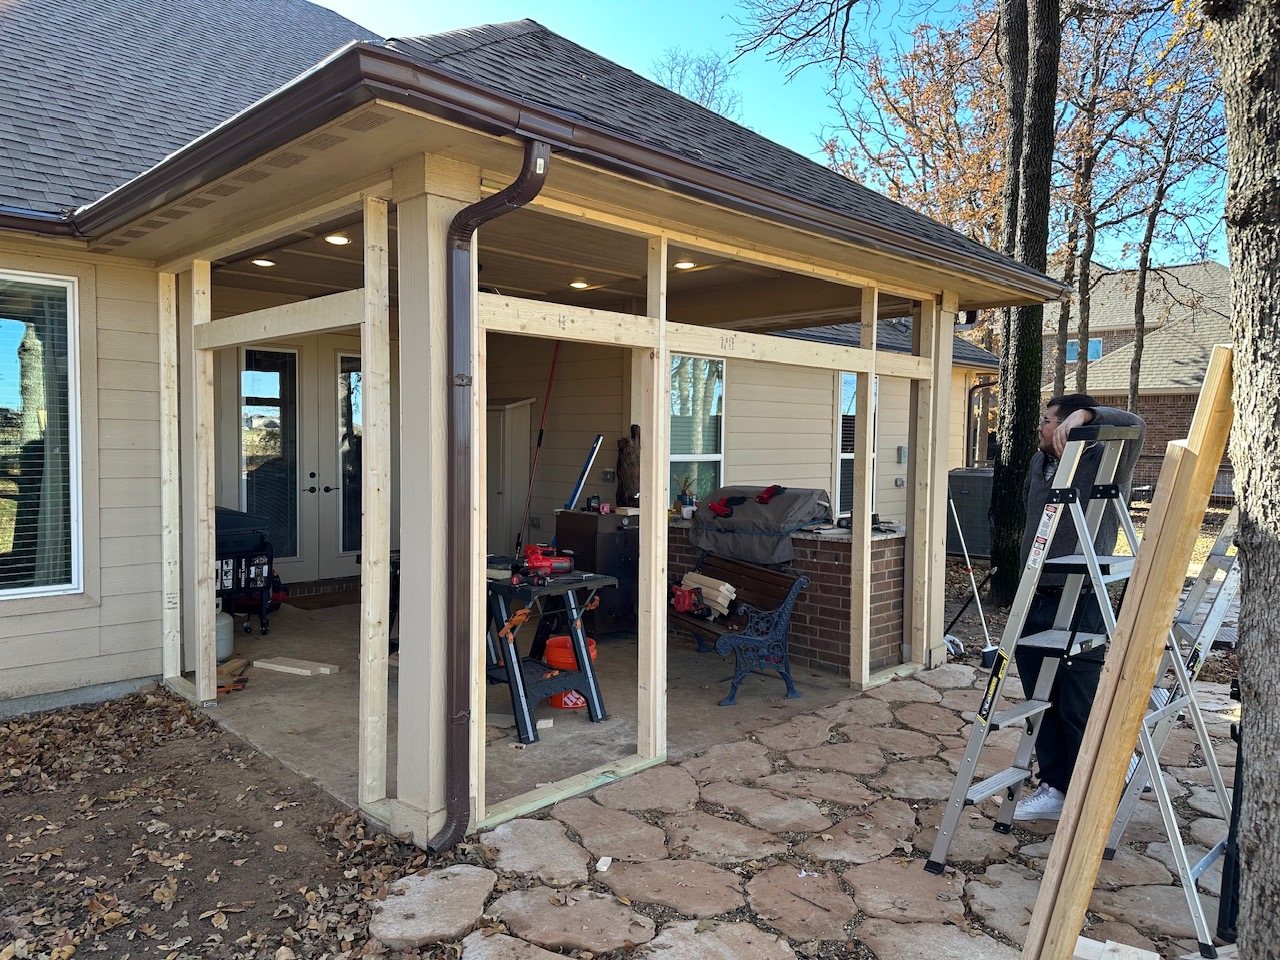
01 • Frame
Define the openings.
Framing establishes the wall lines and the locations for the doors and glazing.
What began as an outdoor covered patio became a bright, enclosed living space—with a plan worked out in 3D before construction.
See How It Came Together3D design → framing → windows & doors → finished spaceThe existing covered patio gave this project a roof, a footprint and a connection to the house. The challenge was to enclose that space with windows, doors and finishes that felt considered—not like an afterthought.
TXBLDR used 3D planning to work through the exterior geometry and openings before building the enclosure on site. The photographs below follow the project from the open patio through the finished room.
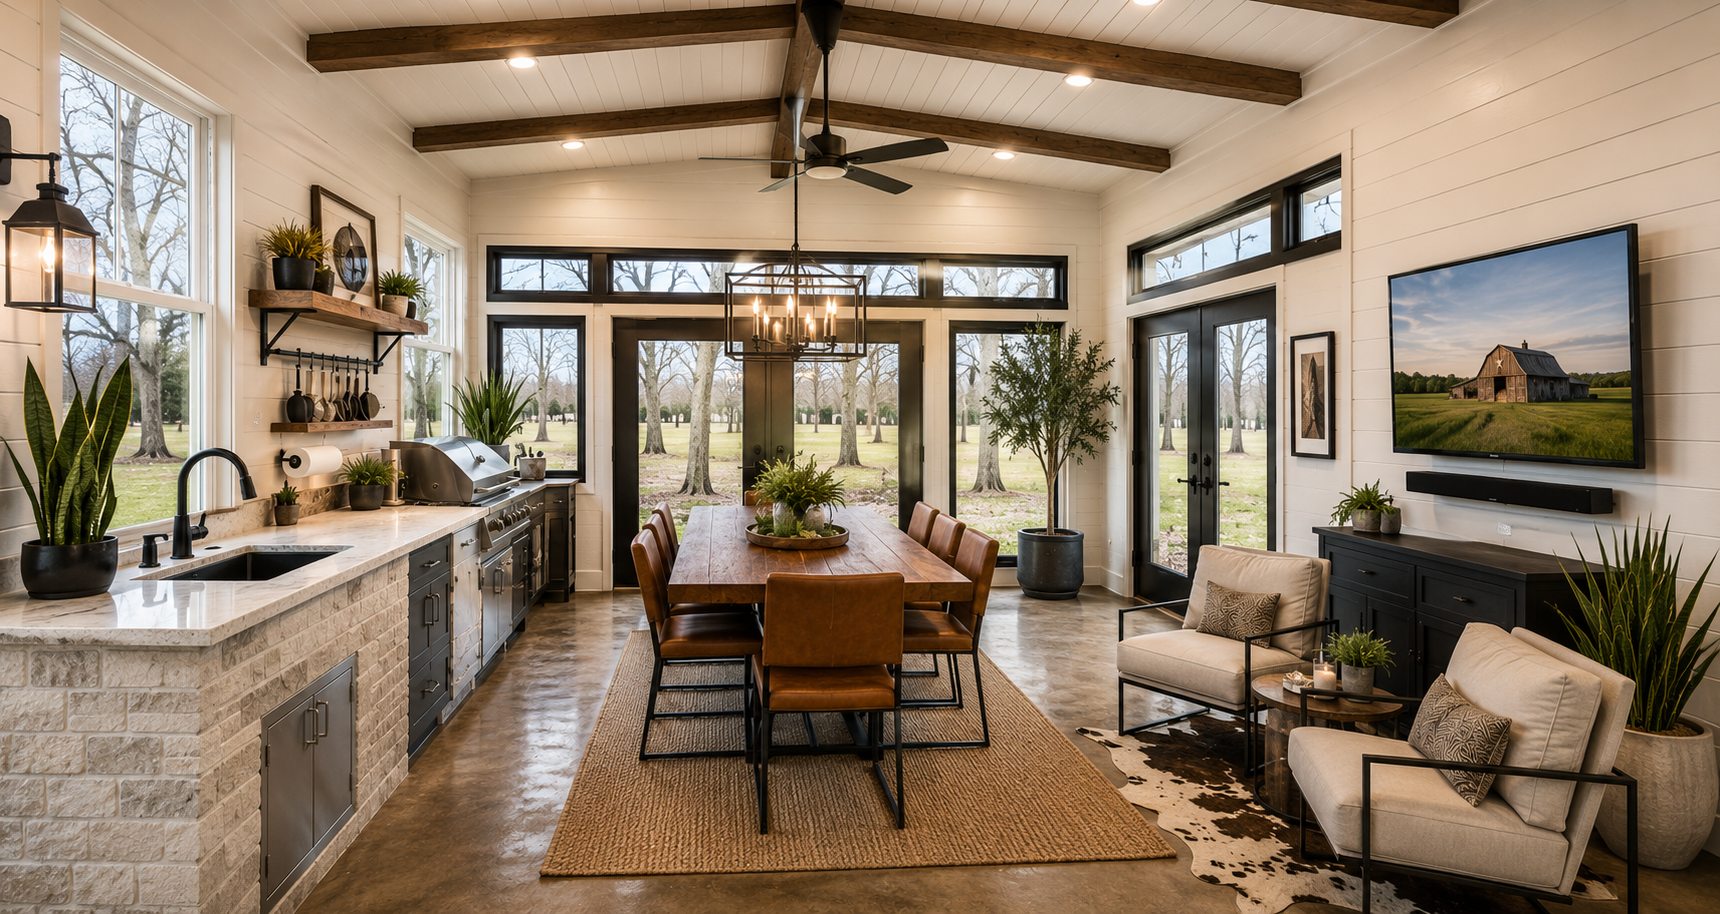
The 3D models established the arrangement of the French doors, large window openings, transoms and brick half-wall. Working out those relationships digitally helped visualize how the finished enclosure would connect with the existing house.
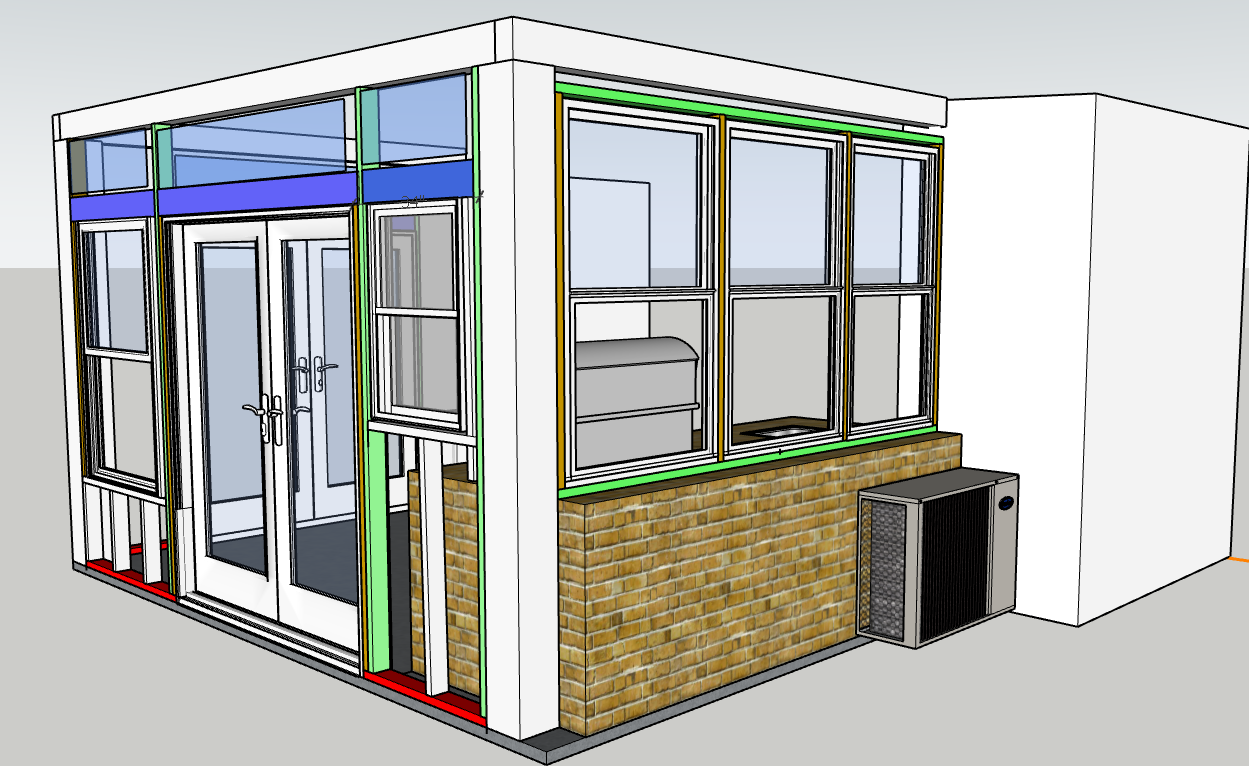
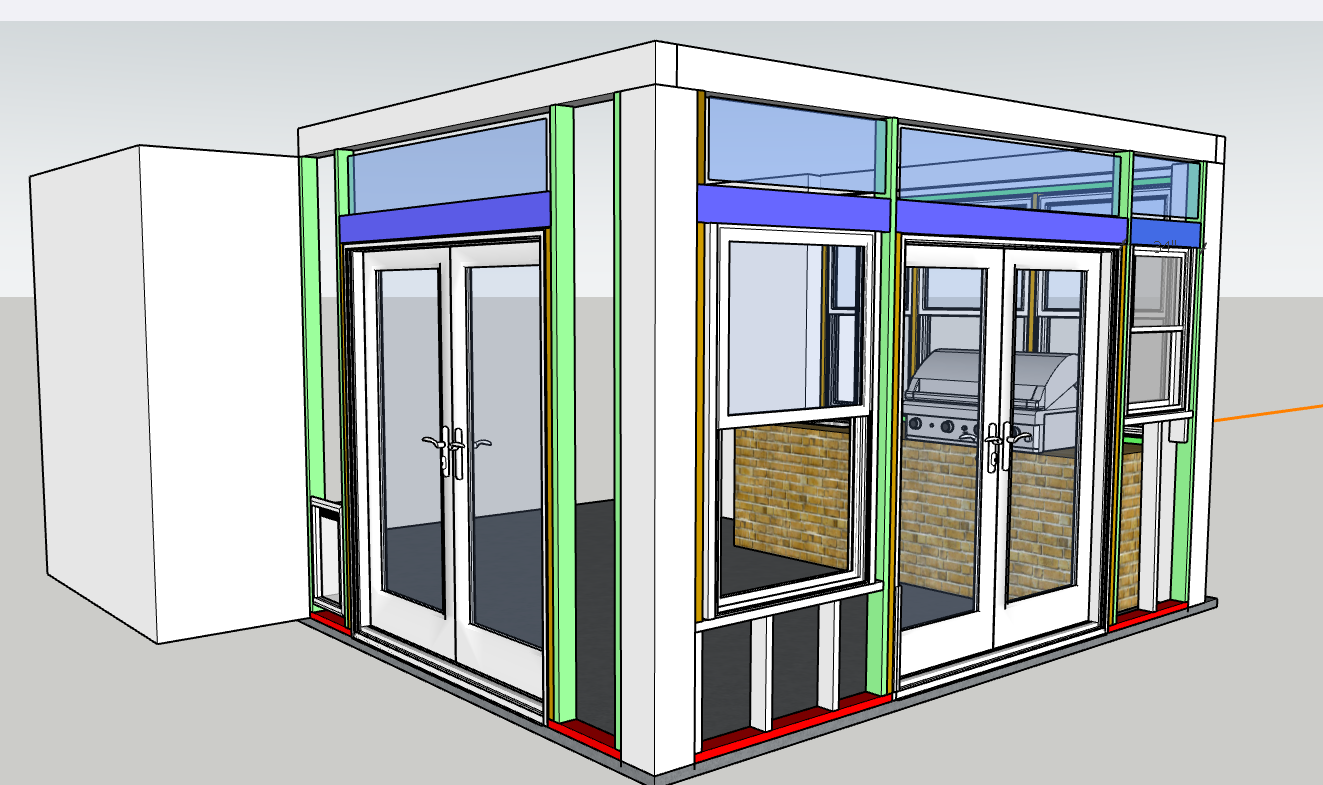
More than a picture. The 3D model made the proposed openings, proportions and transition to the existing house visible while the work was still on the screen.
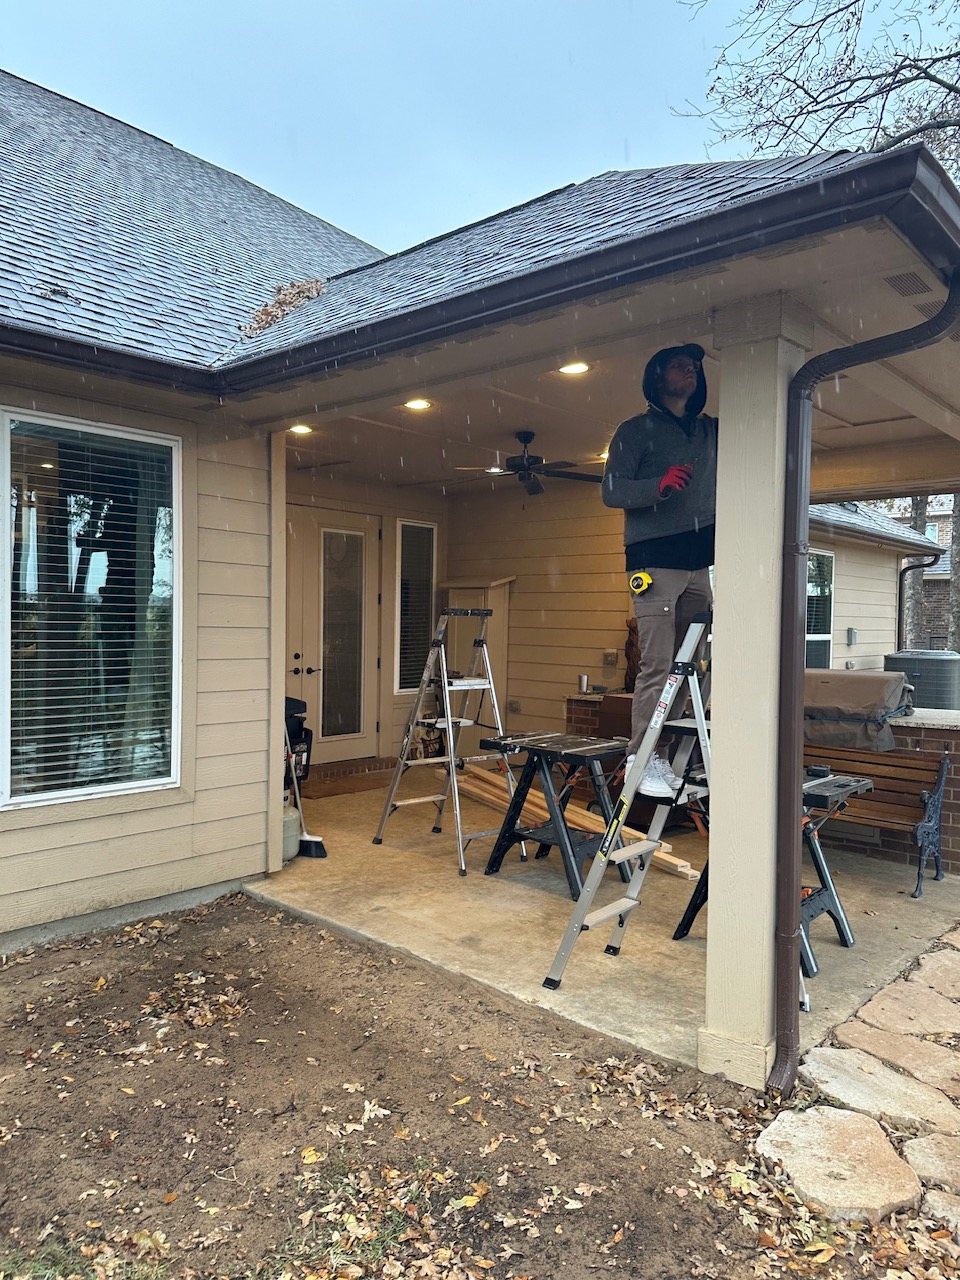
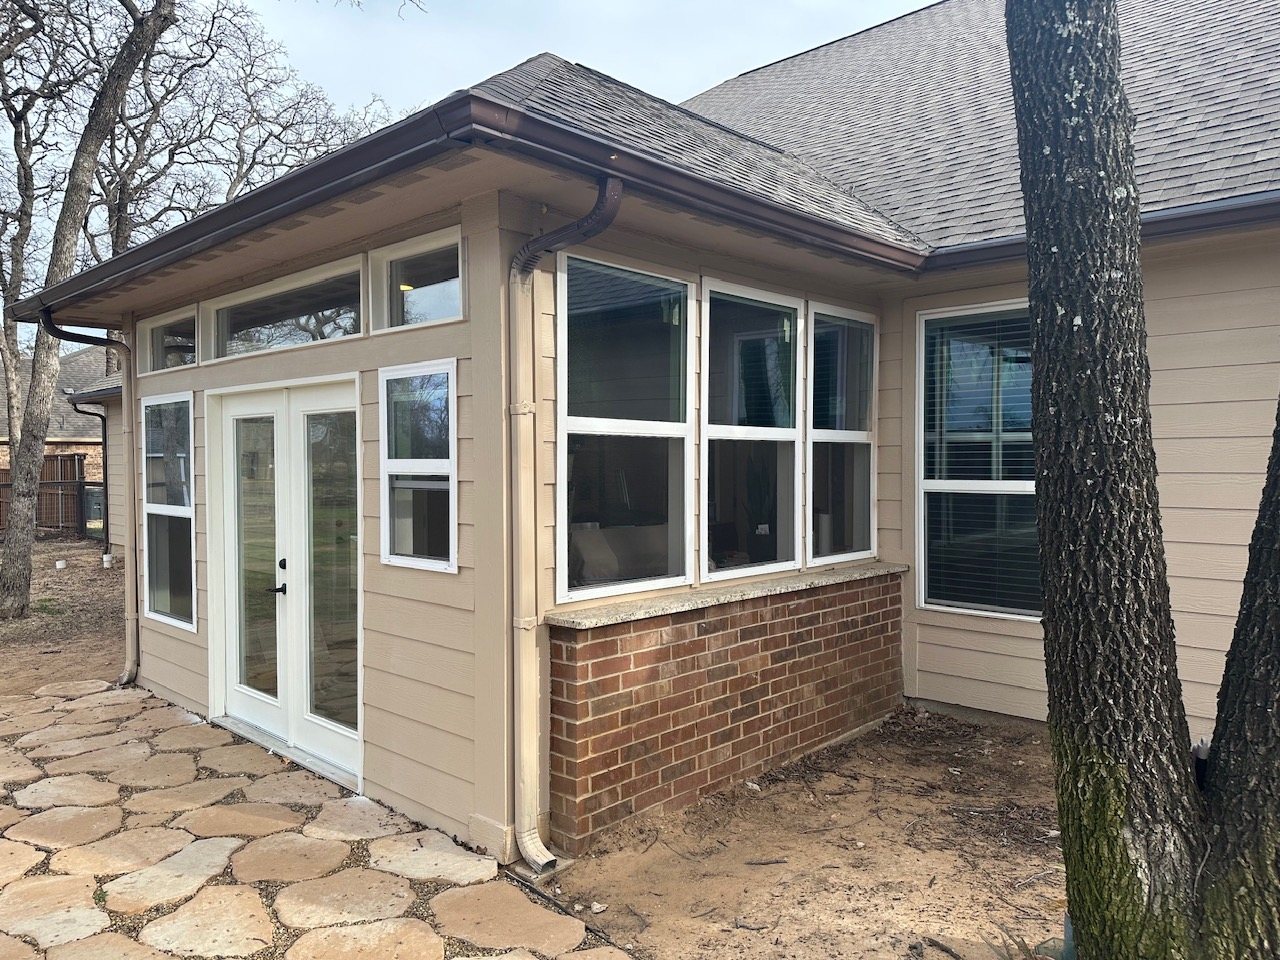
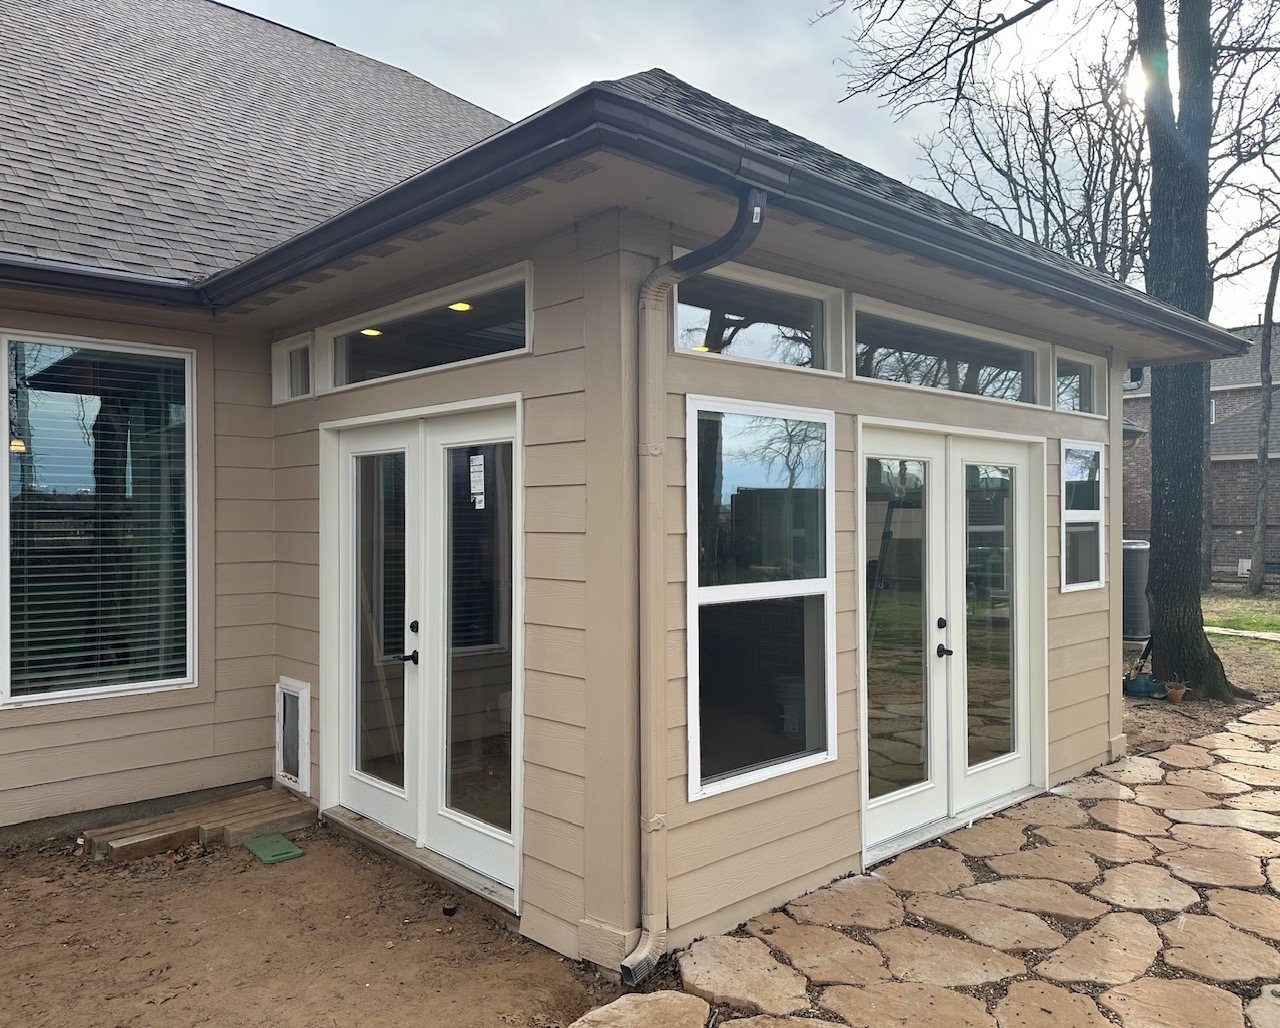
The construction photos tell the story better than a finished exterior could on its own. First the enclosure framing, then the window and door openings, and finally the materials that tie the new work to the existing house.
Framing establishes the wall lines and the locations for the doors and glazing.
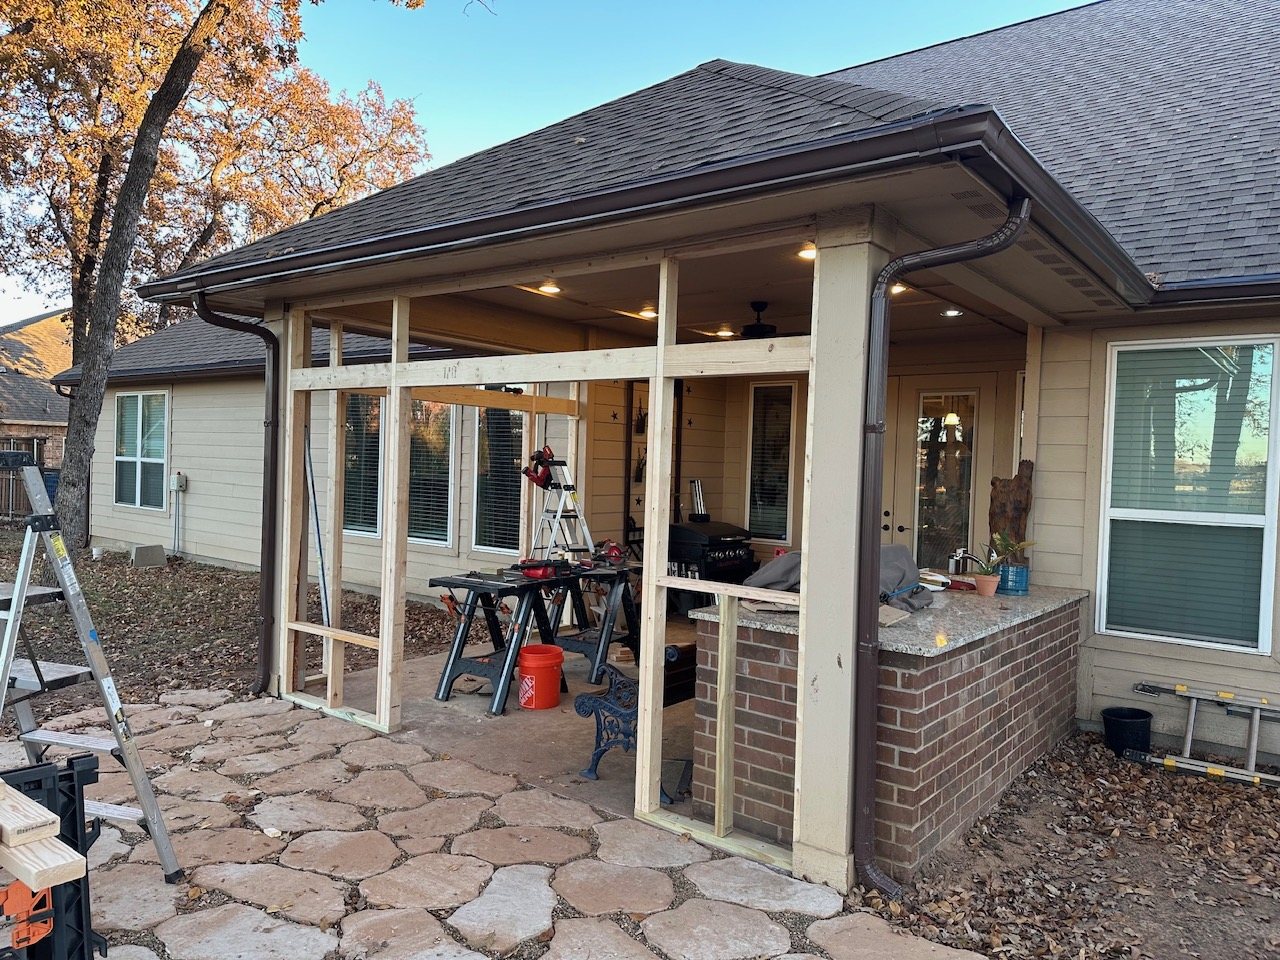
Work advances around the roof, existing brick and newly framed wall sections.
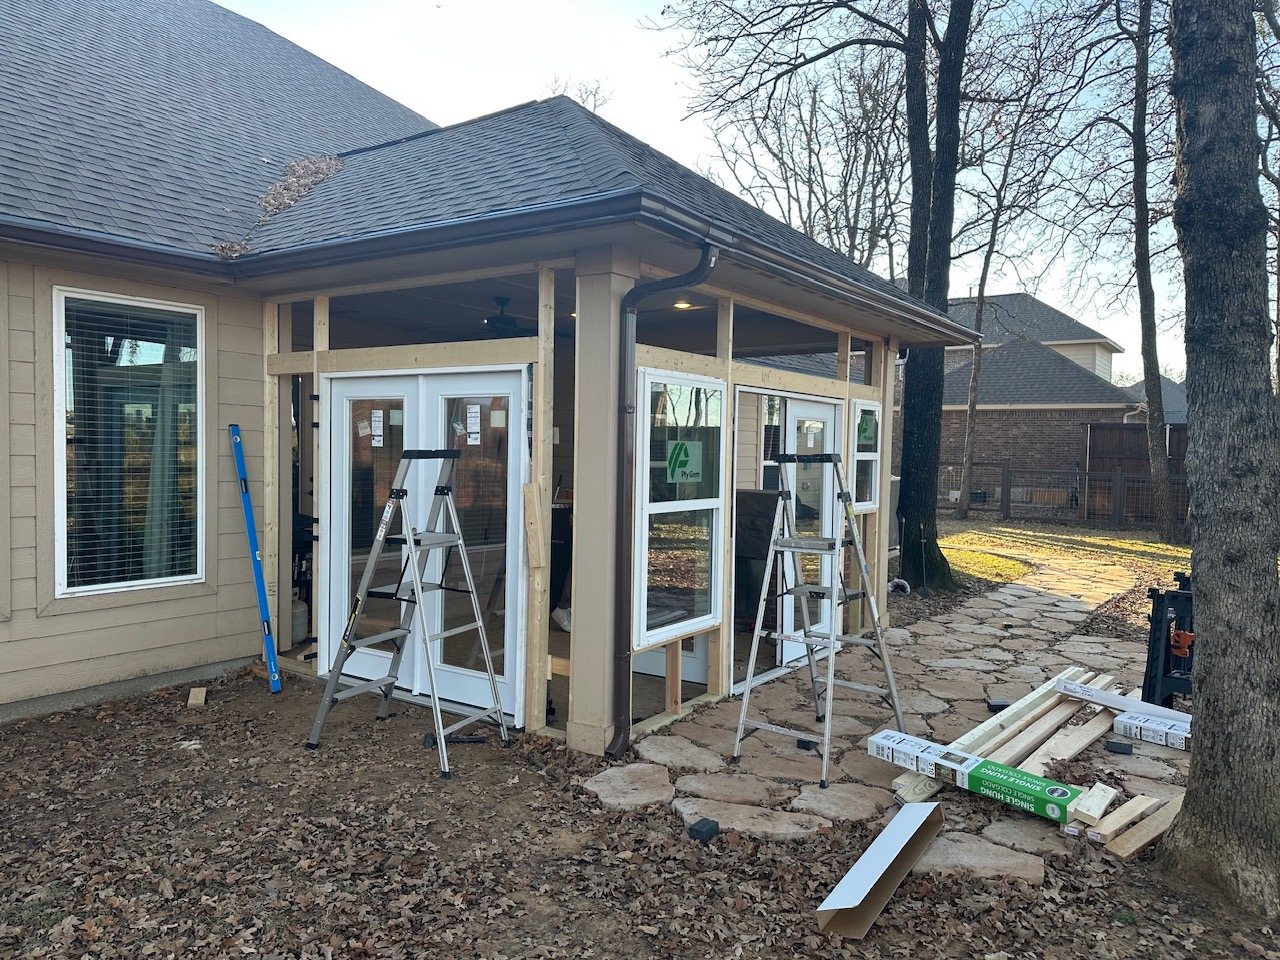
Windows and doors bring the design off the computer and into the actual space.
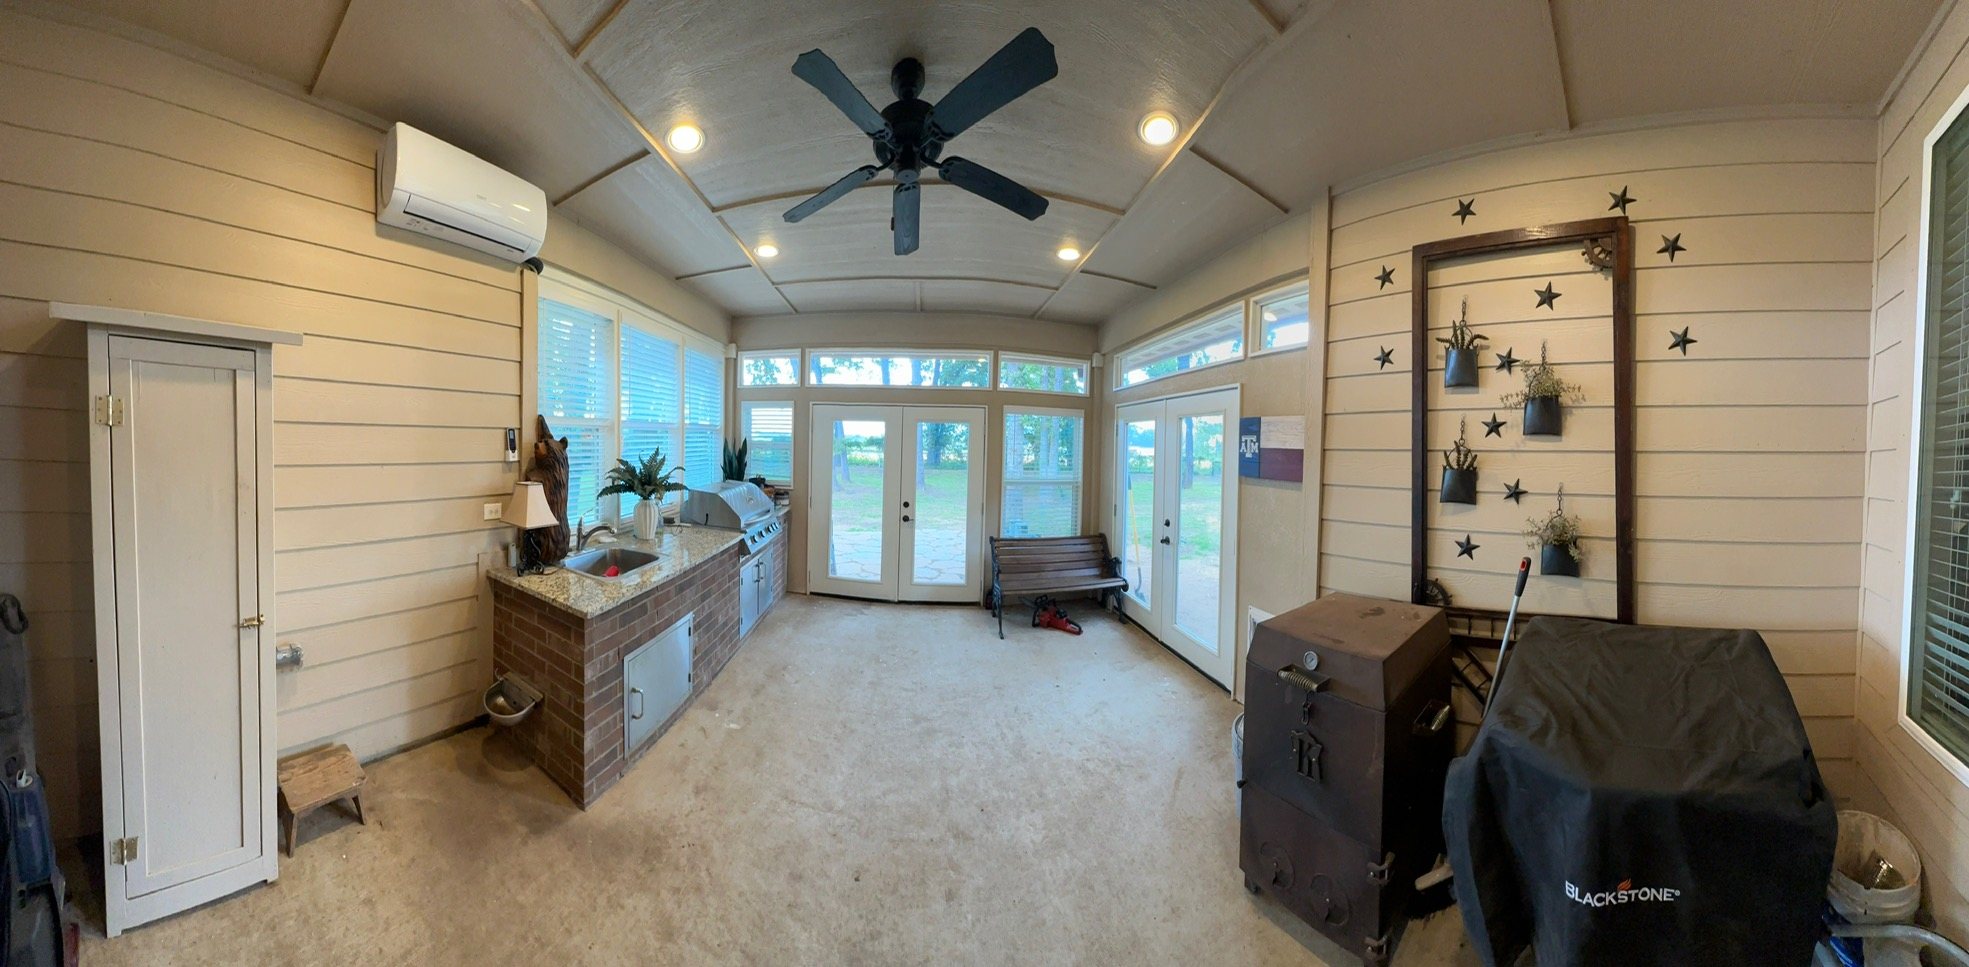
An enclosure has to work in two directions: it needs to make sense from the yard, and it needs to feel right when you're standing inside. The window spacing, door placement, brick base, trim and finish materials all contribute to that result.
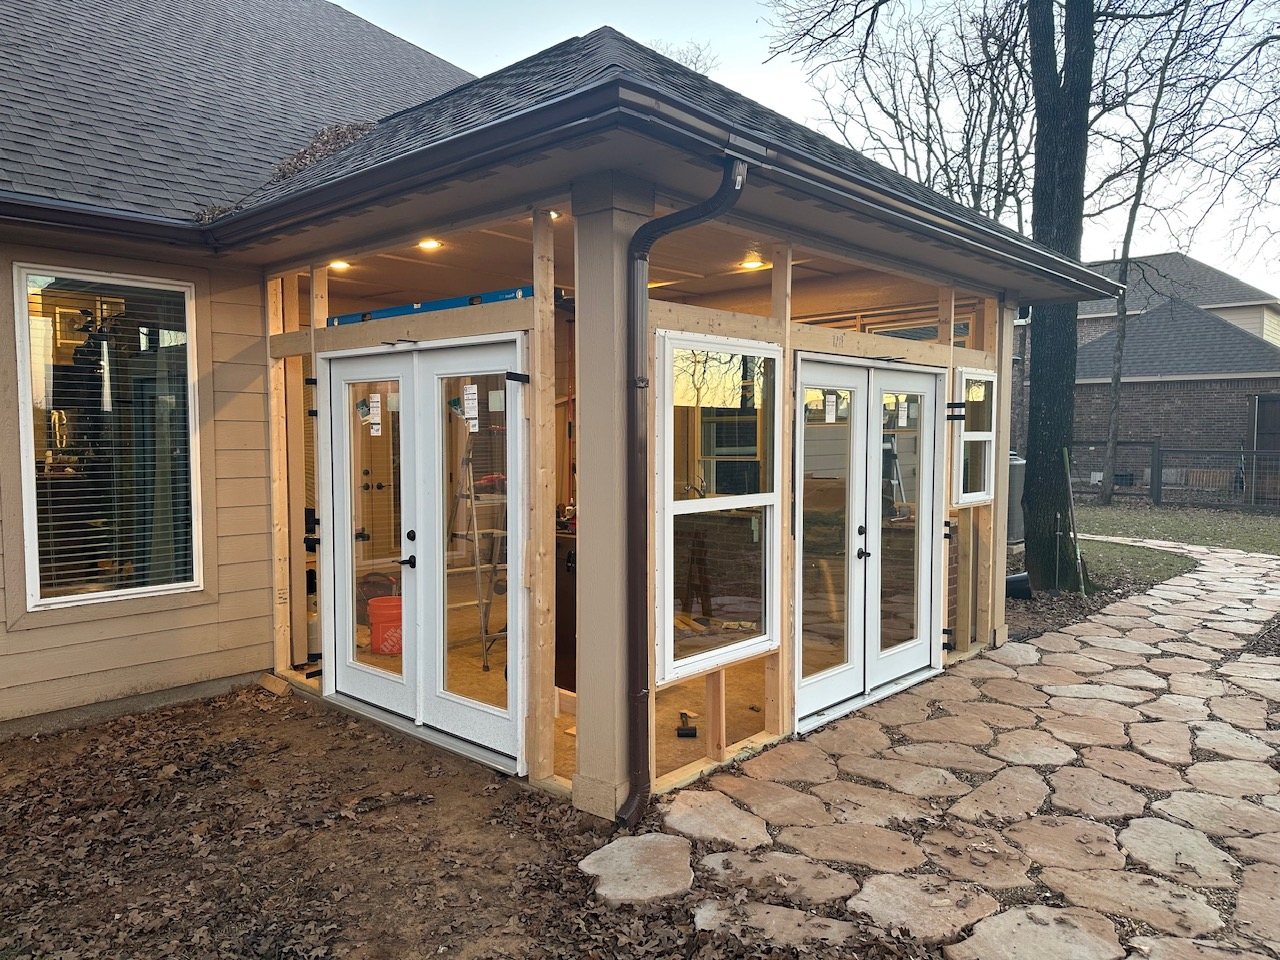
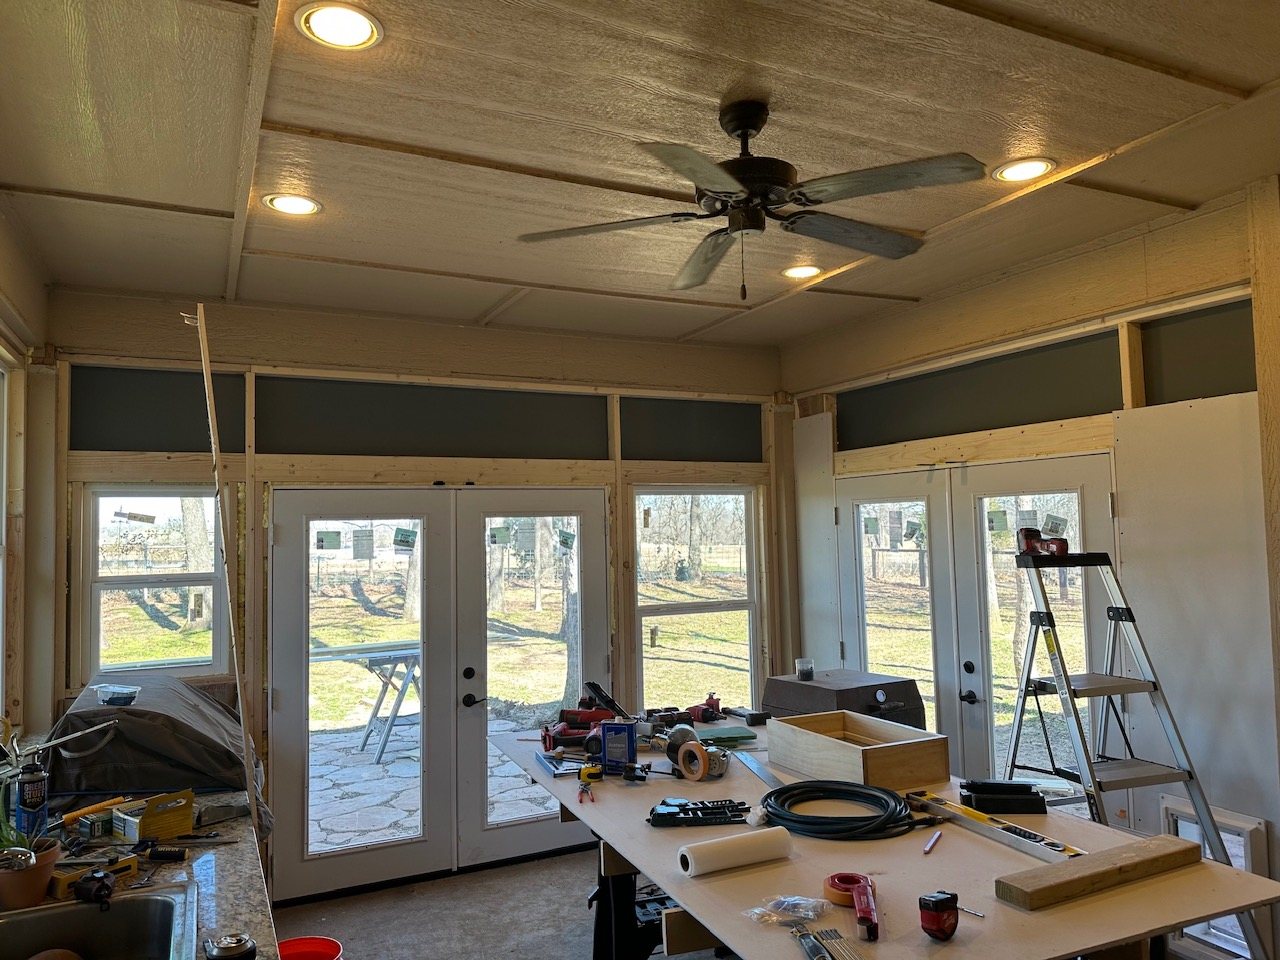
The completed enclosure combines tall windows, glazed doors and a bright finished interior. From the exterior, the new room picks up the house's existing roof and brickwork; from the inside, the light and windows make the original outdoor connection part of the experience.
“A good addition should look like it belongs there.”TXBLDR • Thoughtful design. Craftsman execution.
Tell us what you're imagining. A few photographs and a conversation are enough to begin exploring the possibilities.
Also see: The House That Started With a Door →Explore TXBLDR Services
3D Design & Build · Residential Remodeling · Restoration & Repair