Designed with care.
Built with purpose.
Meet Paul W. Judkins—the hands-on craftsman behind TXBLDR—and learn why detailed planning is as important to us as the finished work.
Paul W. Judkins
I believe a homeowner should be able to see and understand a project before construction begins—and know who is responsible for building it.
TXBLDR is my North Texas design-and-build business. I work directly with clients to think through their ideas, develop detailed 3D plans when the project calls for them, and bring those plans to life with hands-on construction and custom craftsmanship.
My background spans scientific research, hands-on building, professional historic restoration, software product management, and serving as CEO of two companies. Those experiences shaped how I approach every construction project: understand the problem, develop a thoughtful plan, pay attention to the details, and take personal responsibility for the finished work.
Done right is better than done fast.
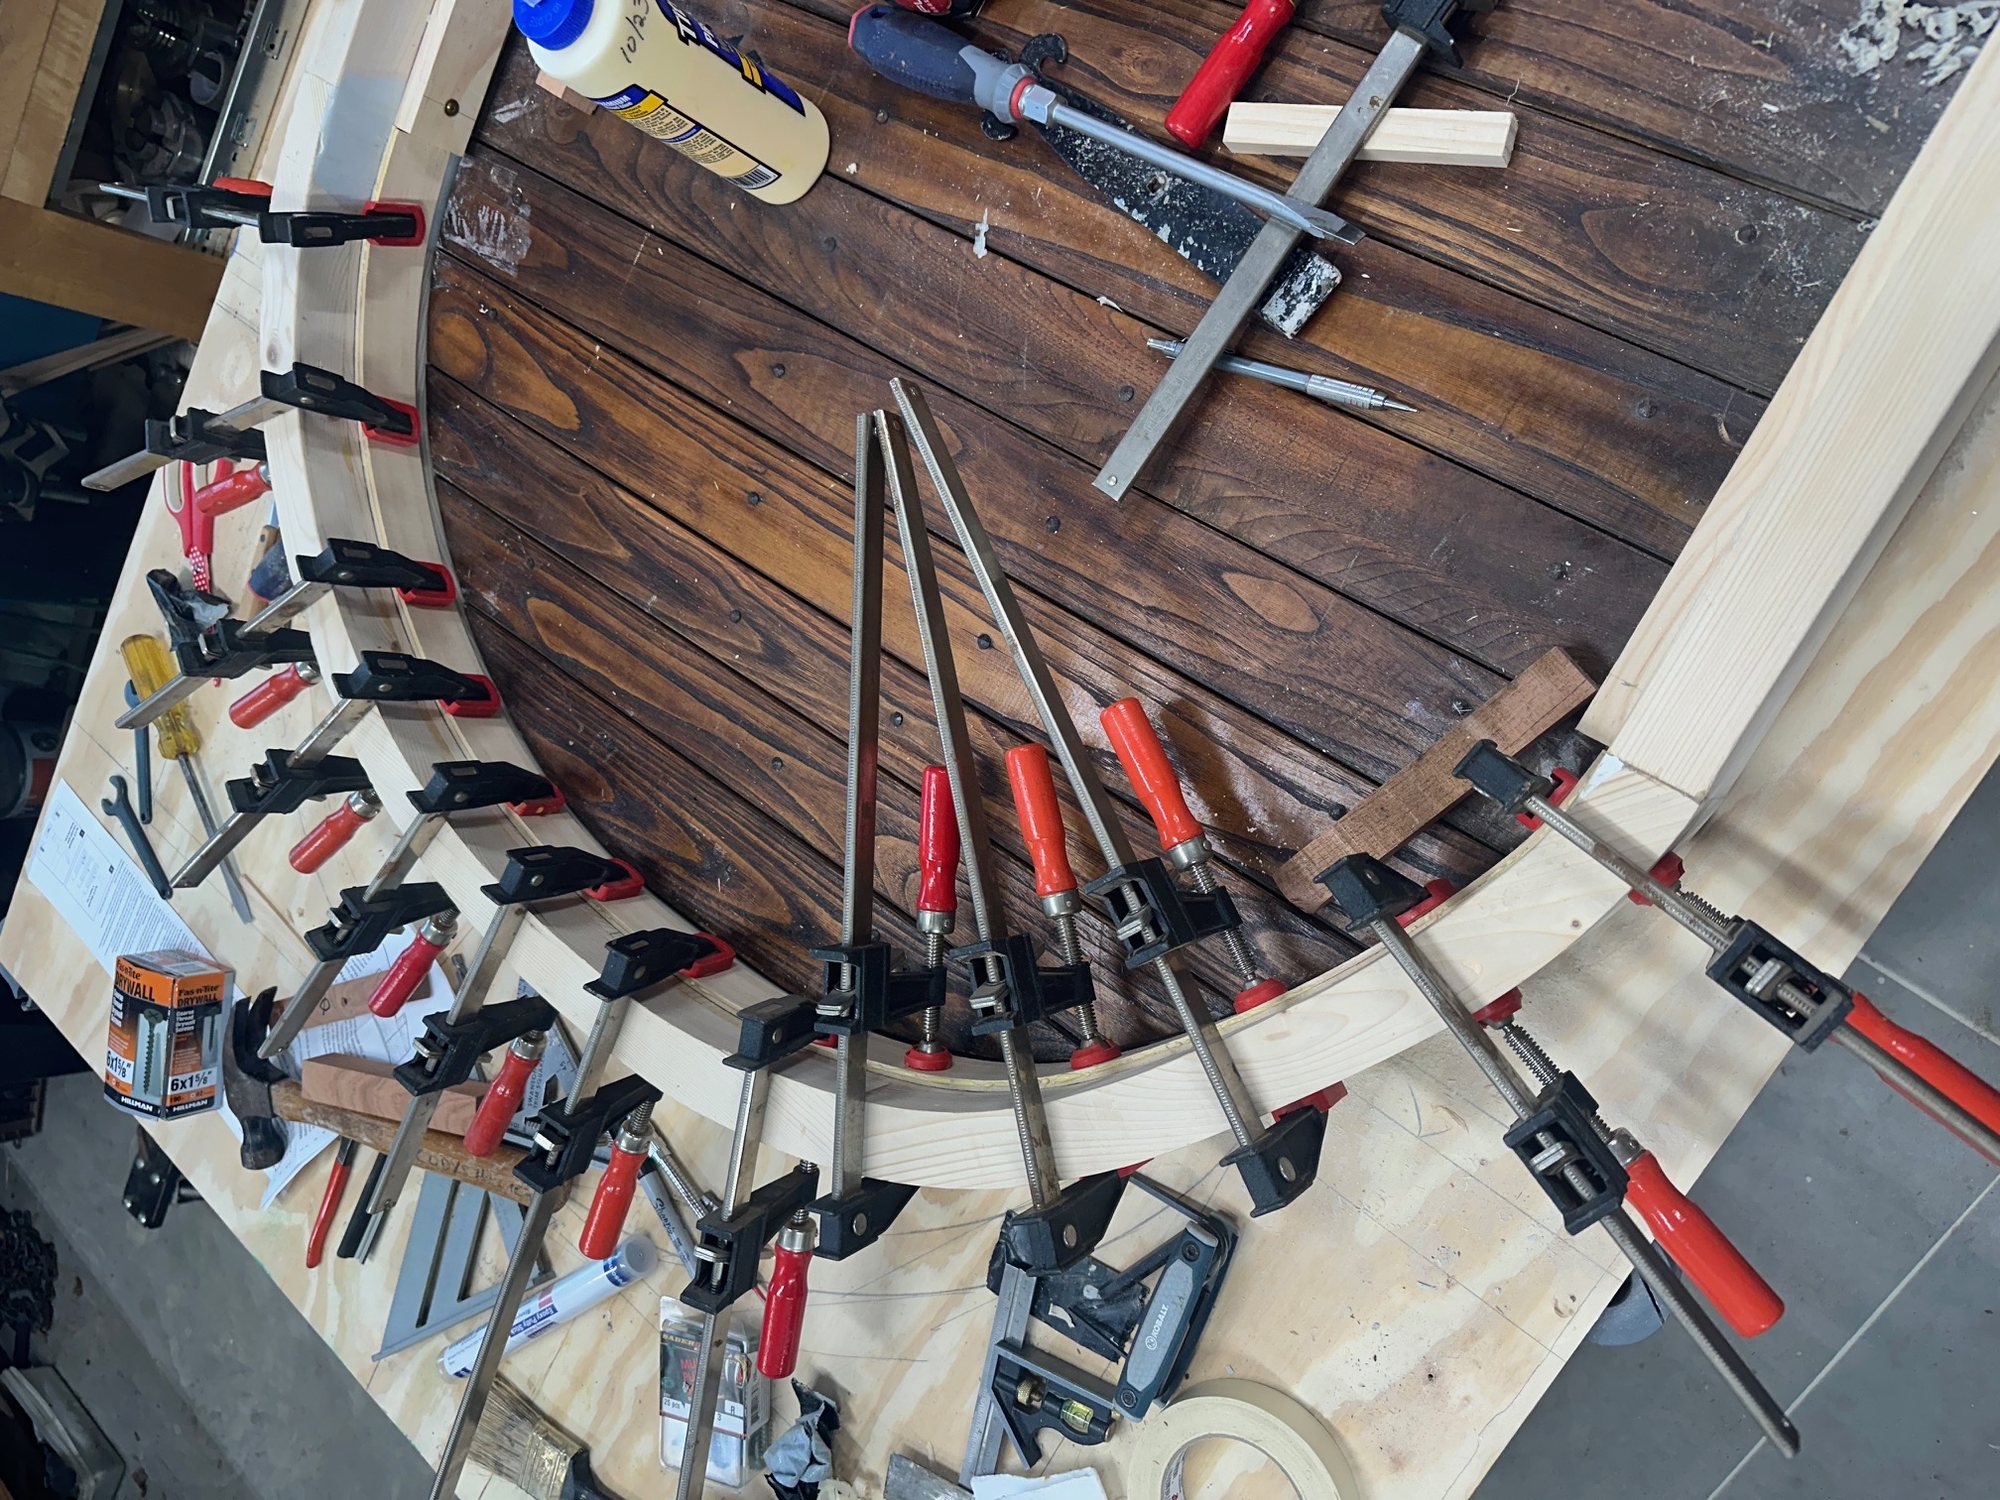
Custom fabrication for the arched door at our Corinth backyard studio project.
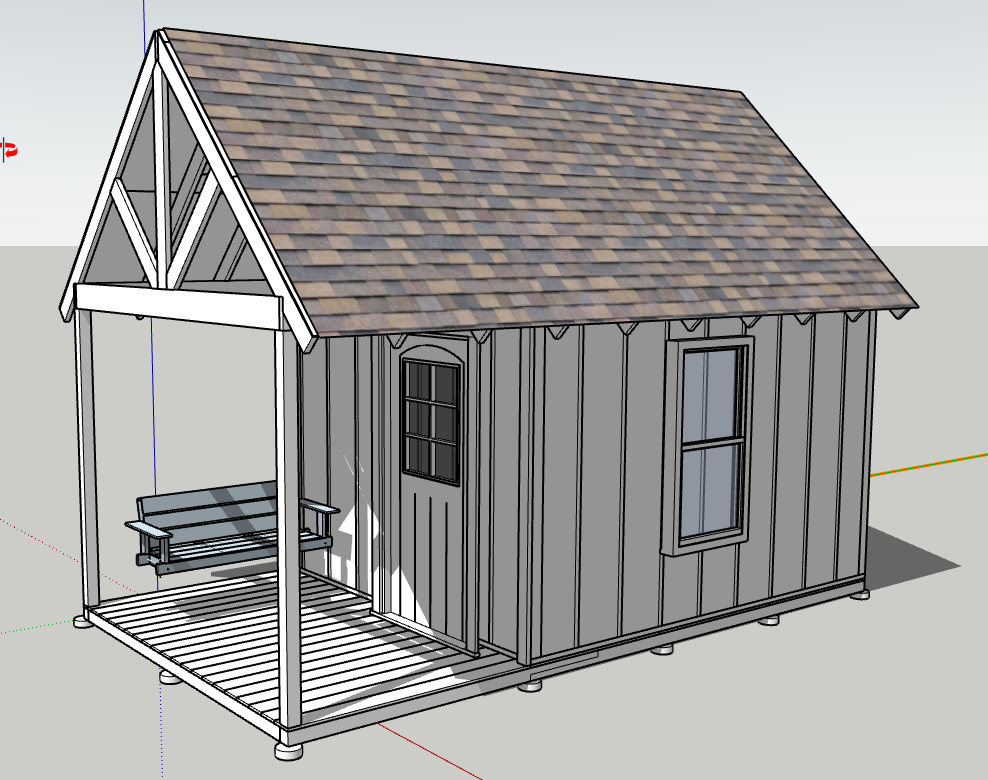
A real TXBLDR SketchUp model—not a stock illustration.
A new name. The same commitment to the work.
TXBLDR grew out of Ready Now Handyman Services, established in 2017. As the work evolved toward more involved remodeling, restoration and custom construction, the TXBLDR name came to better reflect the projects I most enjoy: work that combines careful design with practical building experience.
The name is newer. The relationships, experience and commitment to craftsmanship carry forward.
Today, we serve homeowners in Denton, Aubrey, Krugerville, Prosper, Celina and surrounding North Texas communities.
What working with TXBLDR looks like.
Think it through.
We listen, measure and explore options. For design-intensive projects, a detailed 3D model gives everyone a shared picture before the first board is cut.
Show the work.
Plans, construction photographs and project updates help homeowners understand how their ideas are taking shape—not just what the finished result looks like.
Build the details.
From framing and repairs to one-of-a-kind trim and fabrication, we focus on how each part fits together and how the finished project will function.
Sometimes a whole building starts with one door.
Our Corinth backyard studio began with an antique, irregularly arched chestnut wine-cellar door from Umbria, Italy.
We designed the building around that door, worked out the structure in SketchUp, and fabricated the custom curved jamb that made it all fit. It’s a good example of what happens when design and construction are treated as one process.
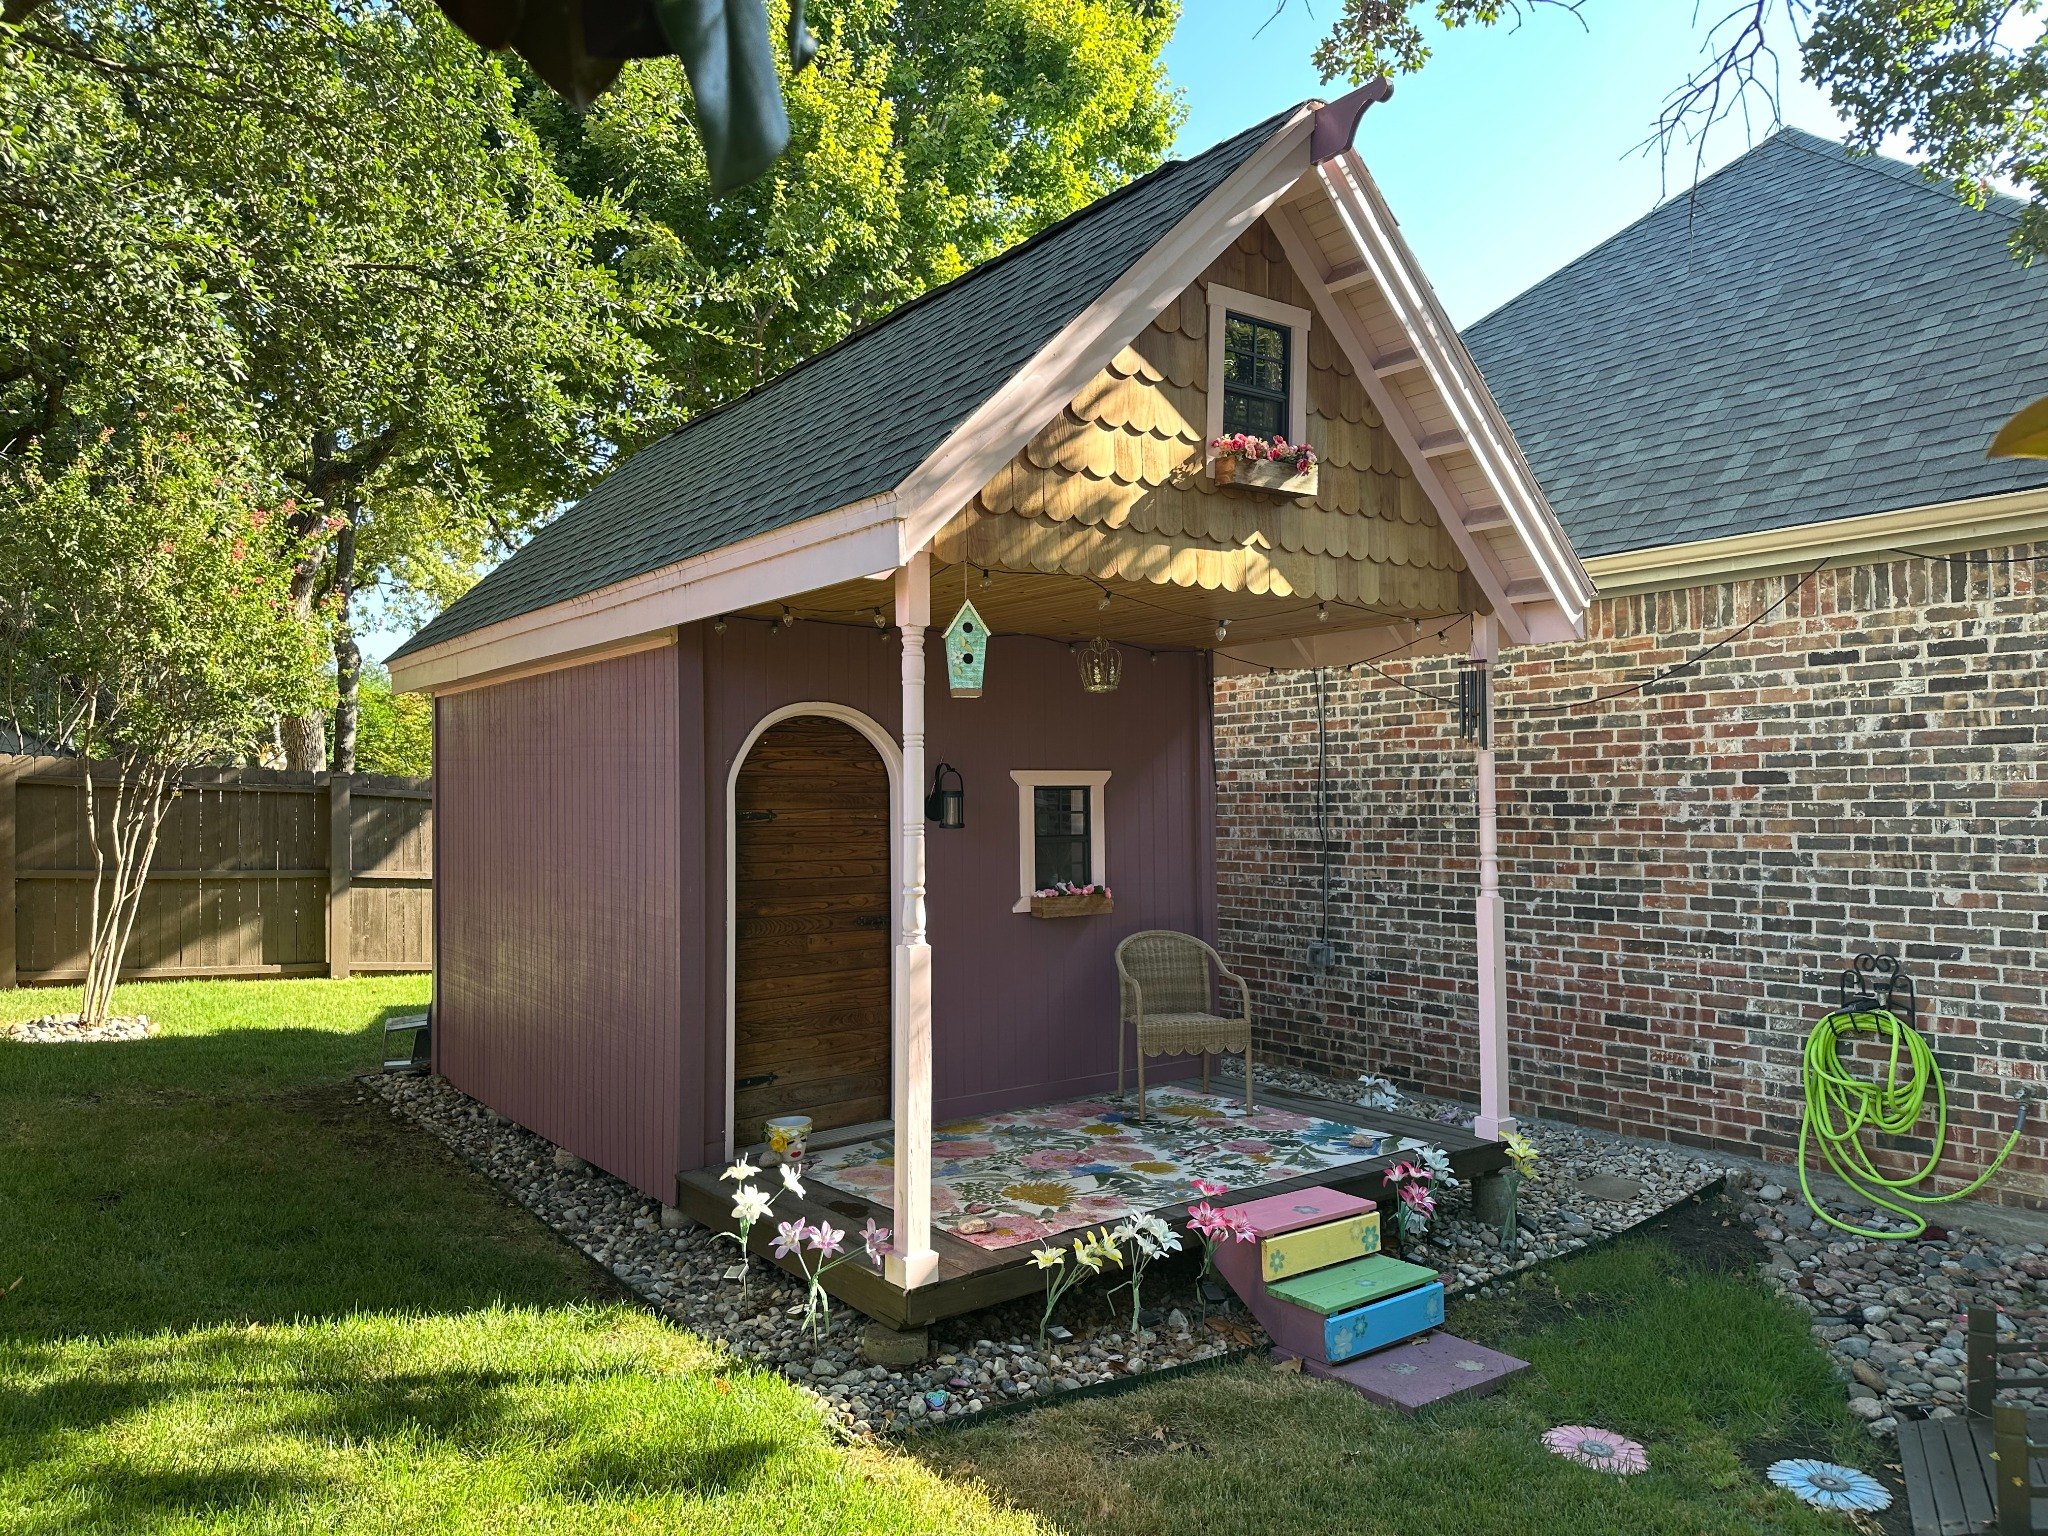
Explore the playhouse project →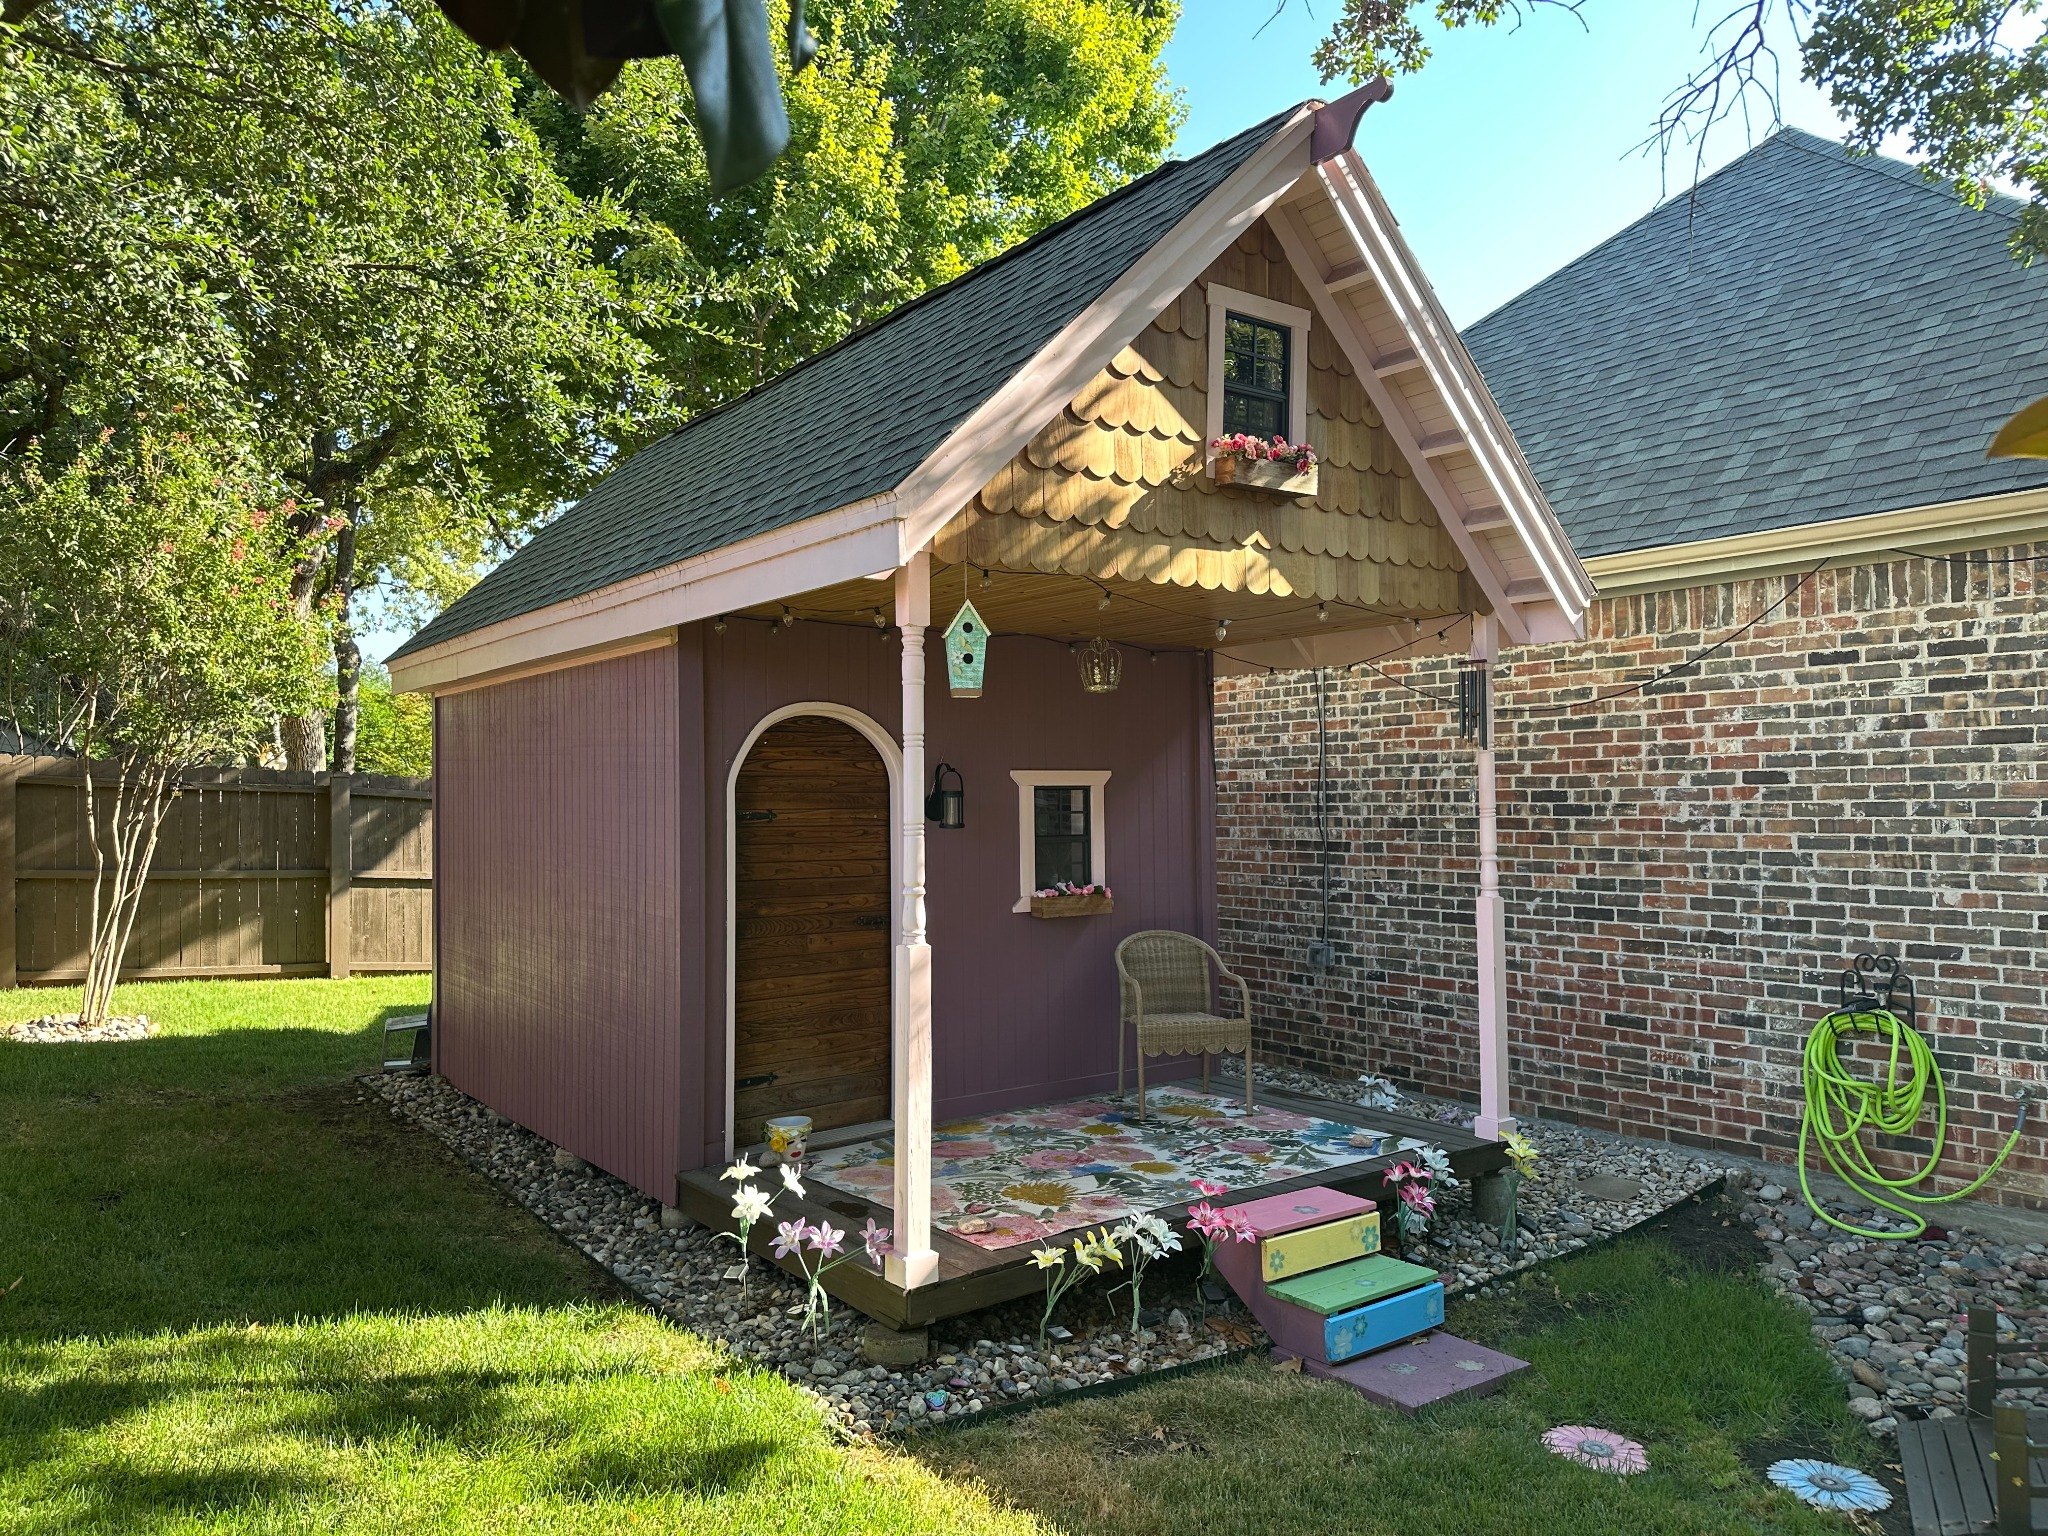
Real projects. Real problem-solving.
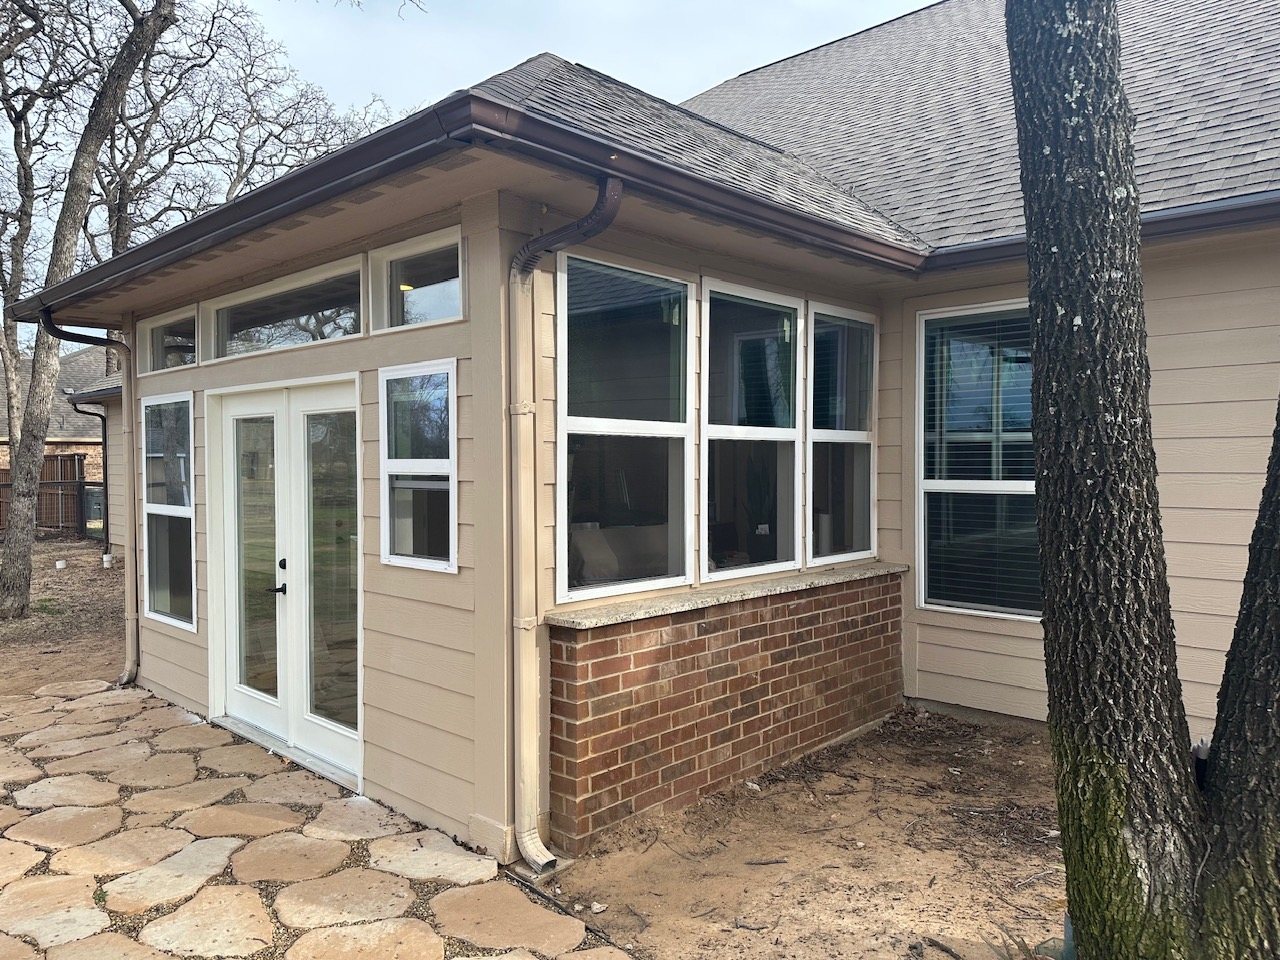
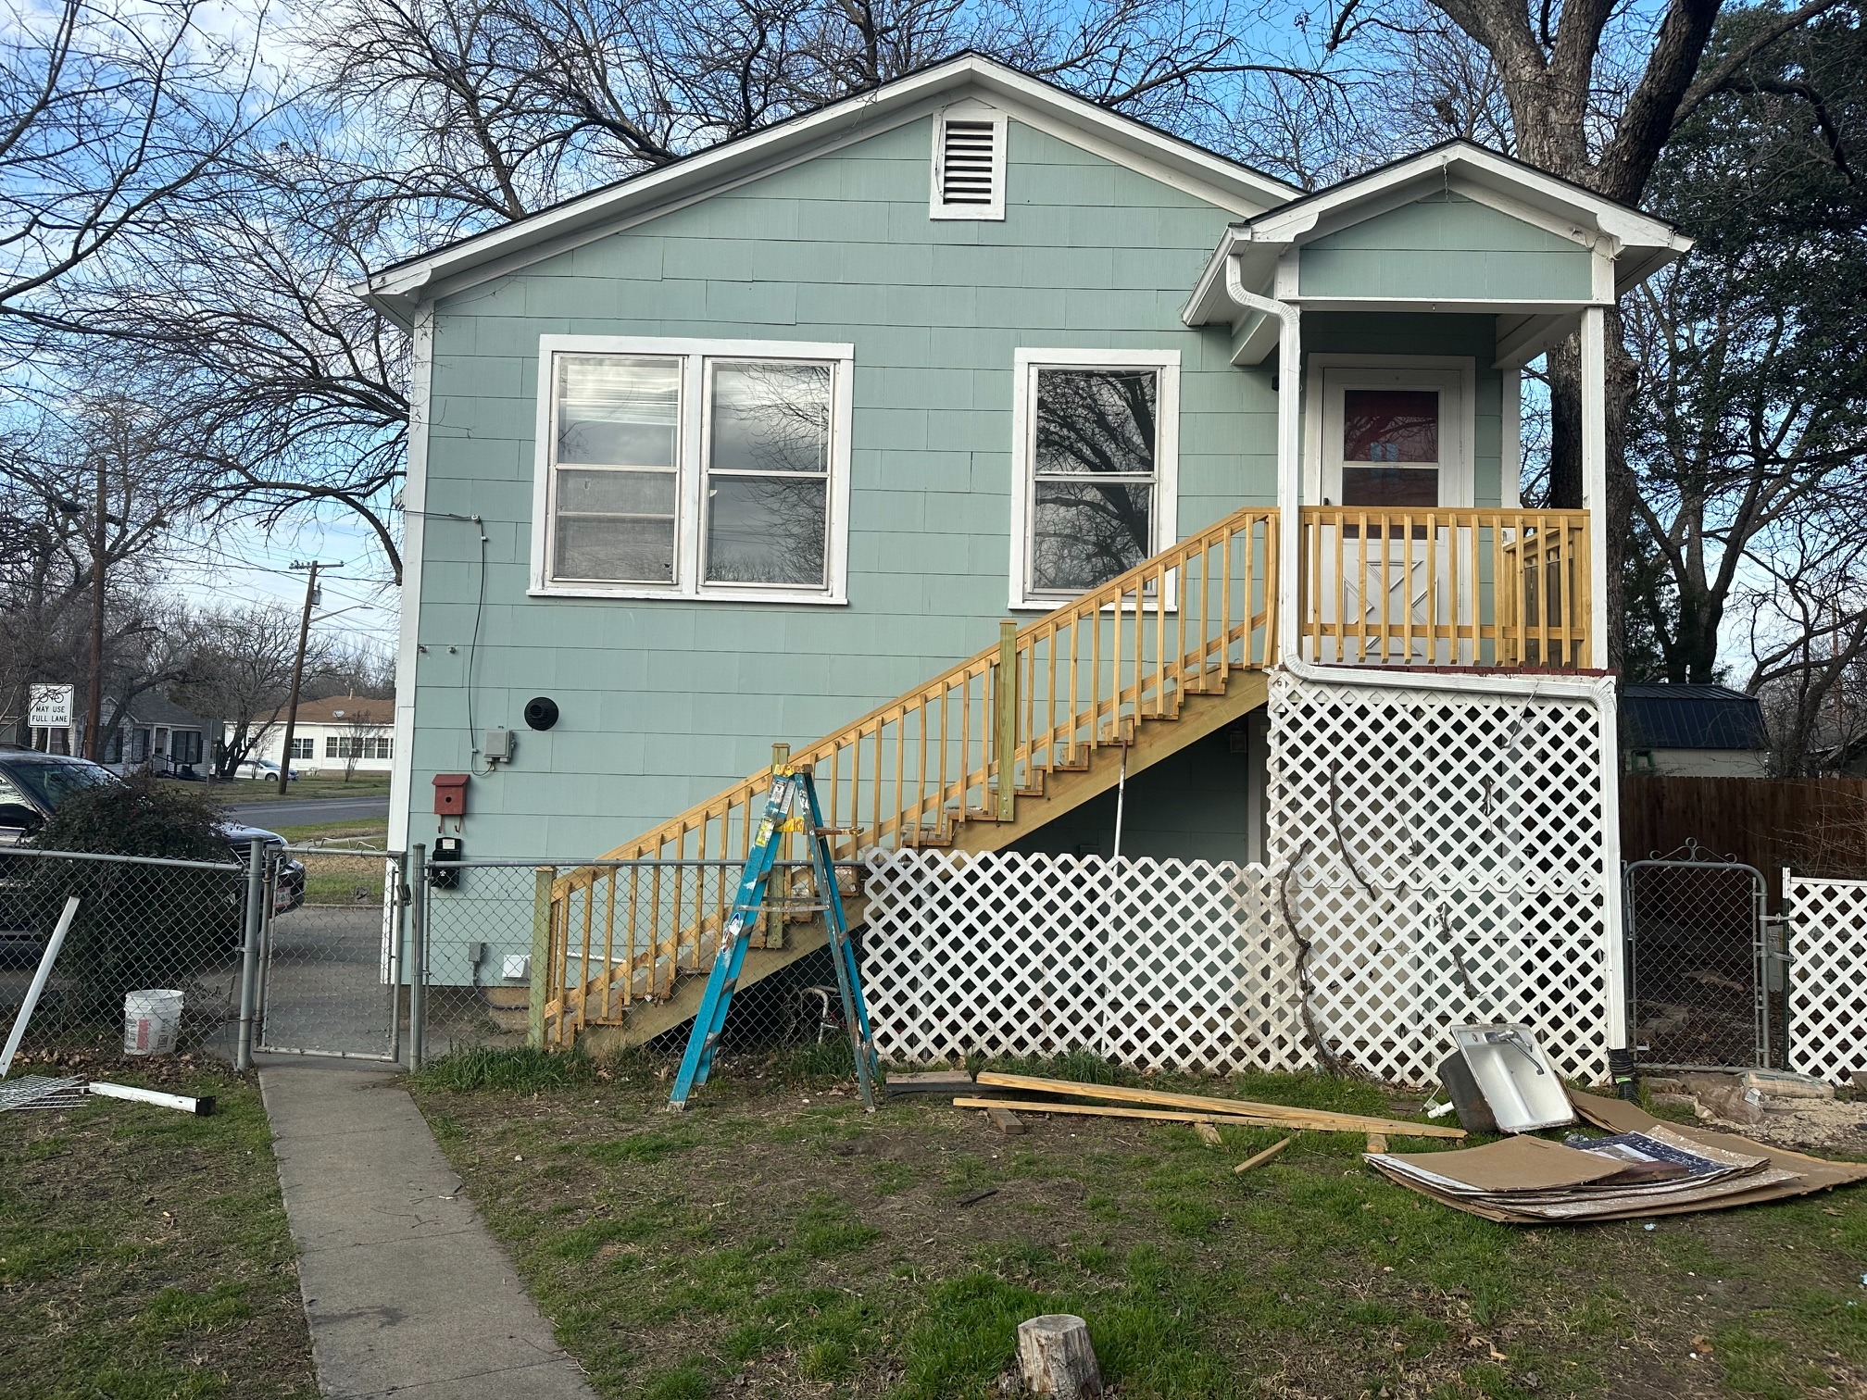
Our case studies follow projects from the challenge and design through construction and the finished result.
Let's talk about what you're imagining.
Bring a sketch, a few photographs or a problem you haven't quite figured out. We'll start there.
Email Paul at TXBLDR