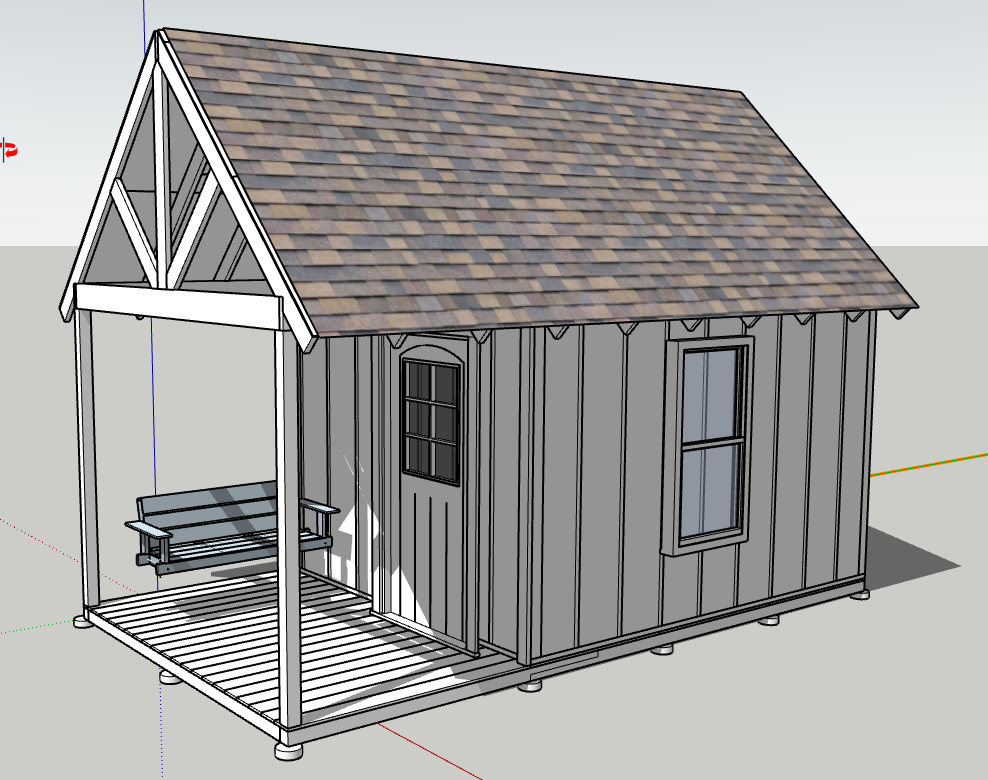
01 • PLAN
We build it virtually first.
This detailed 3D model was more than a rendering—it was the working blueprint for the project. Dimensions, framing, roof geometry, openings and architectural details were worked out before construction began.
See the project before construction begins. Make changes while they’re still digital, easy to understand and inexpensive to modify.
See How We Work See Our WorkDone right is better than done fast.We sit down with our clients and work through the project in 3D. Proportions, doors, windows, rooflines, materials and details can be explored before construction starts. For projects like this backyard studio, the finished model is not merely a rendering for presentation—it becomes the working blueprint we build from. Once the design makes sense, we build what we planned.
This detailed 3D model was more than a rendering—it was the working blueprint for the project. Dimensions, framing, roof geometry, openings and architectural details were worked out before construction began.
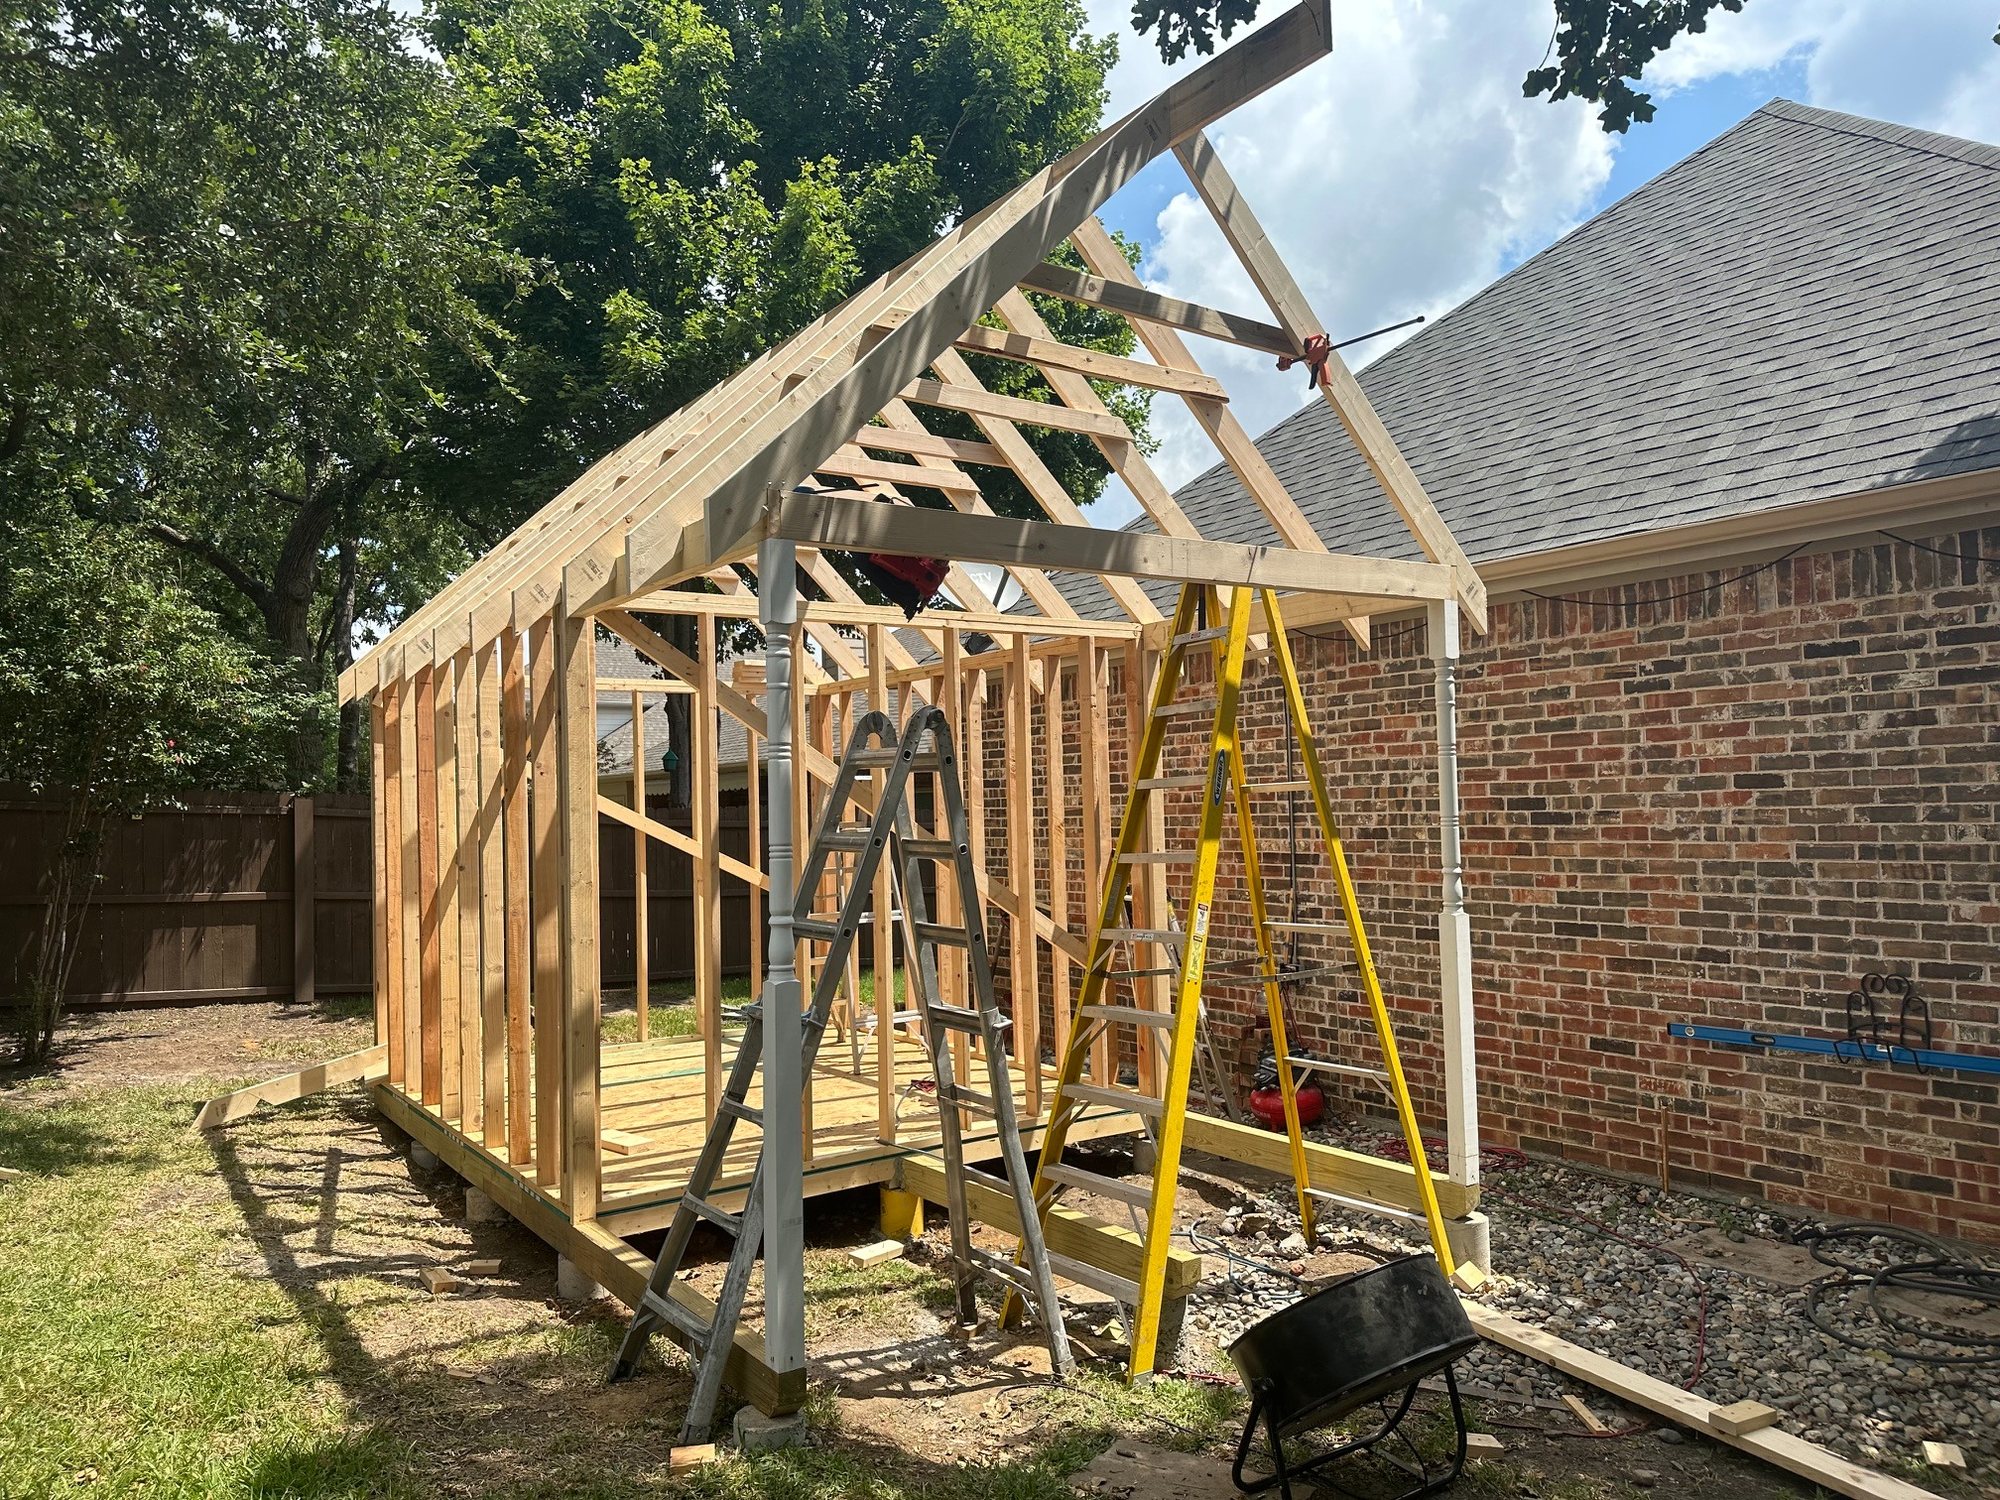
Because the construction details were resolved in the model first, the framing on the jobsite follows the plan—not by coincidence, but by design.
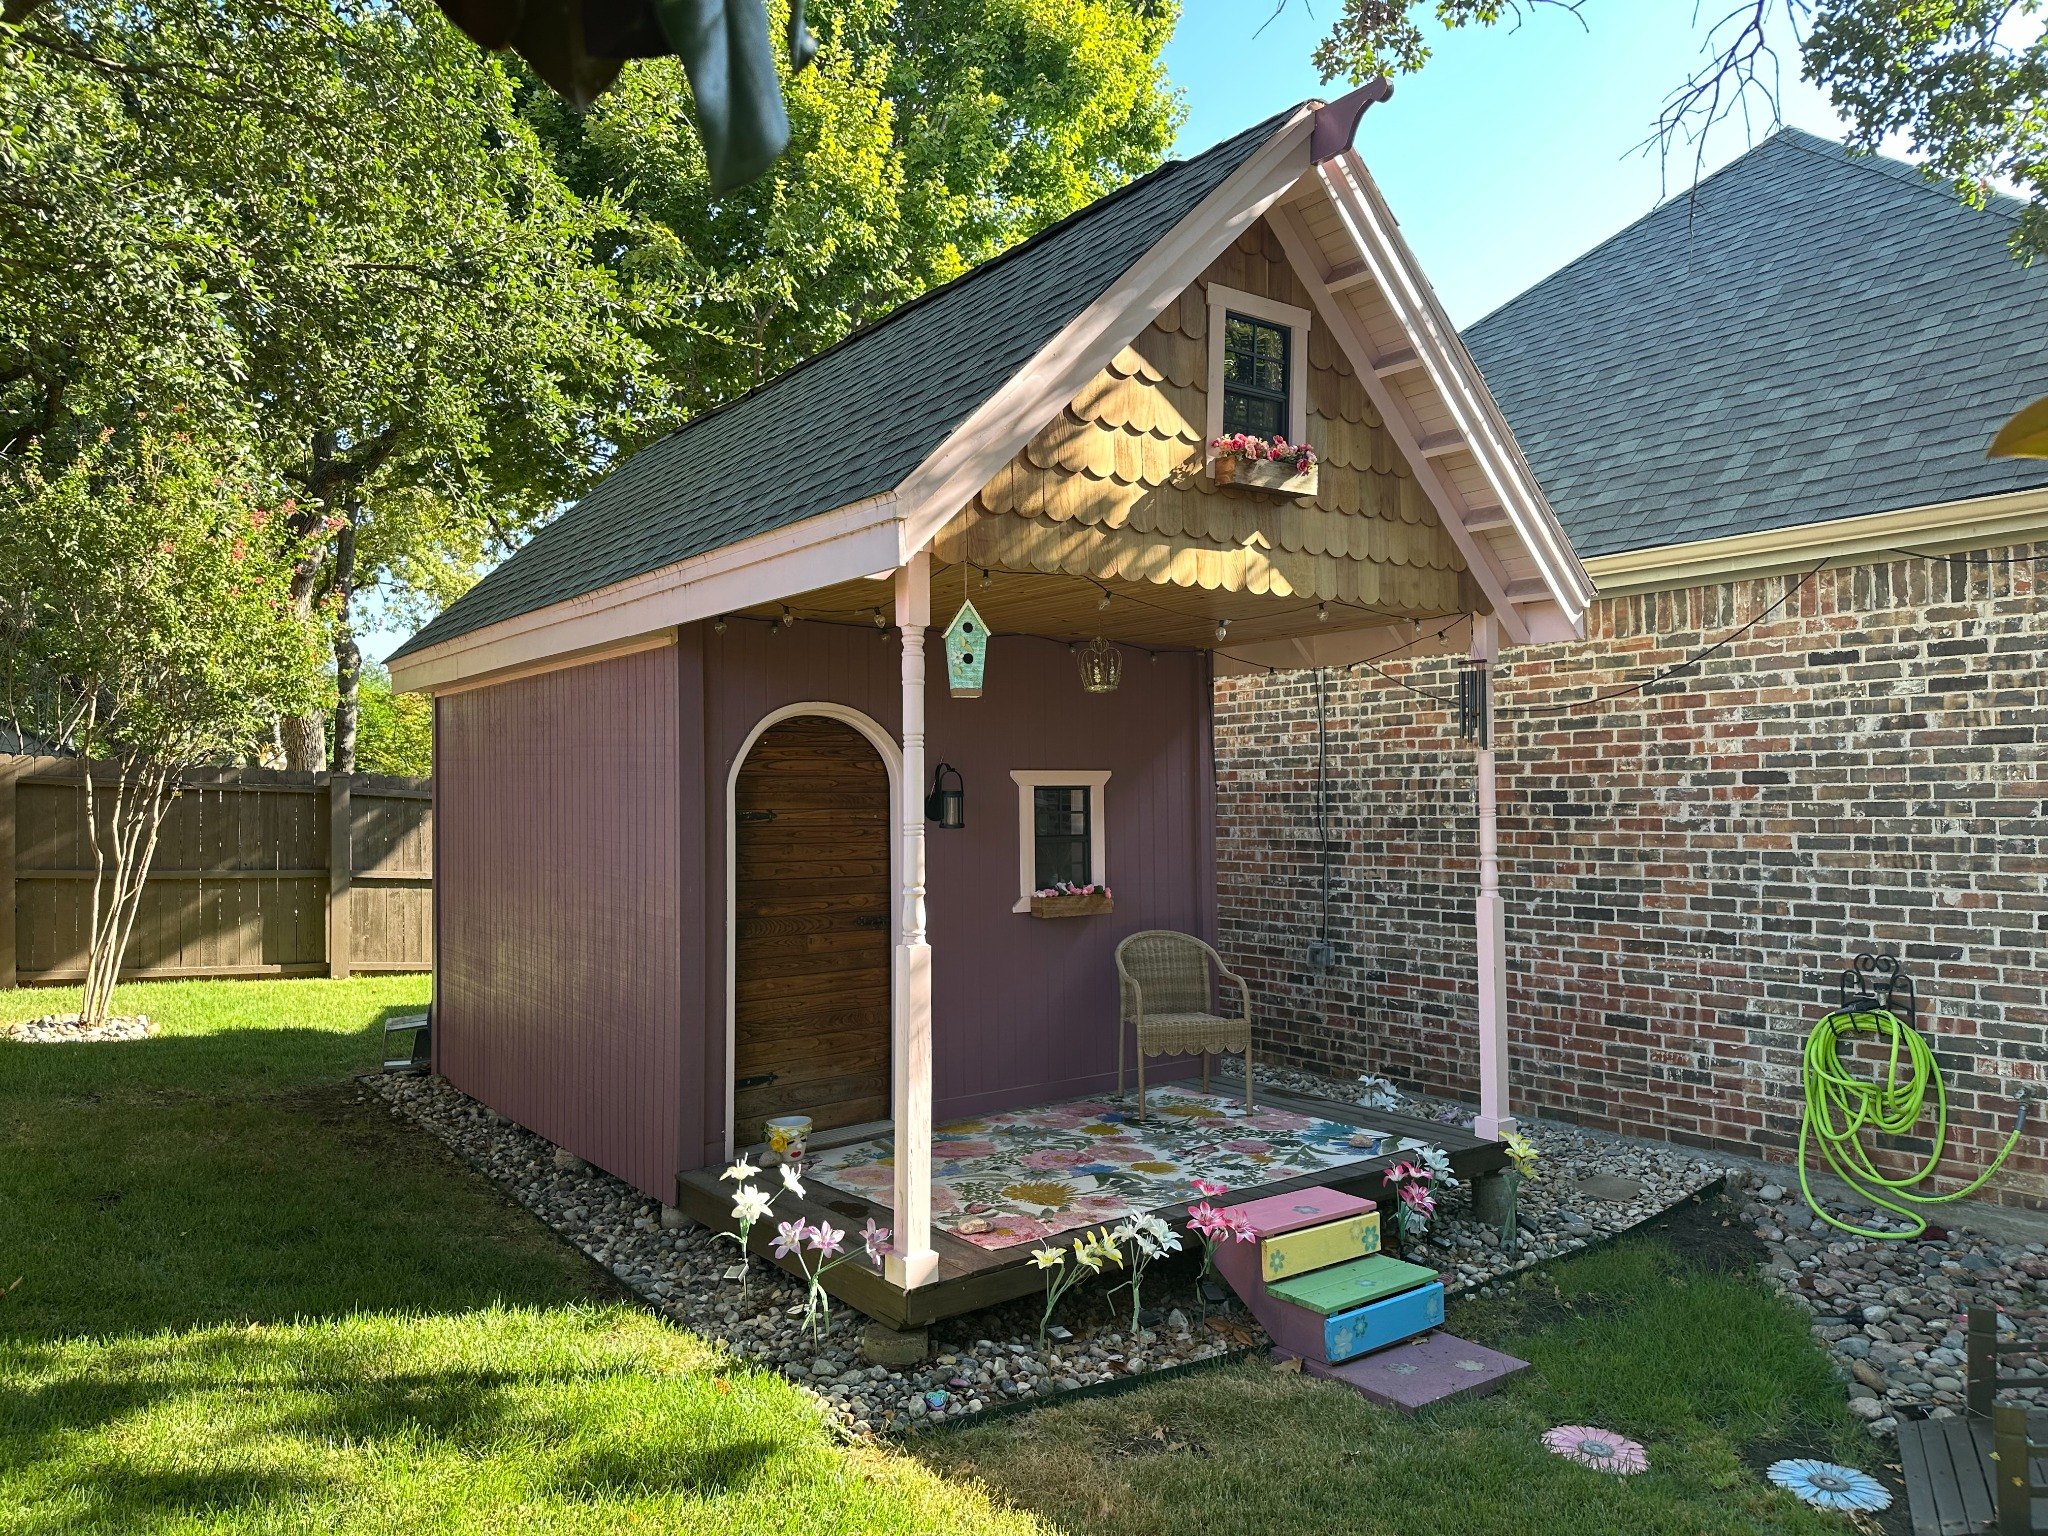
The finished work should look intentional because it was intentional from the beginning. Careful planning leaves more time for craftsmanship, problem-solving and the details that make the project special.
Paul W. Judkins
3D planning is only half the story. TXBLDR is hands-on construction and custom fabrication. When a project calls for a detail that doesn’t come out of a box, we make it.
That can mean framing a structure from the ground up, repairing what years of water have damaged, or laminating a curved wood jamb for a one-of-a-kind arched door.
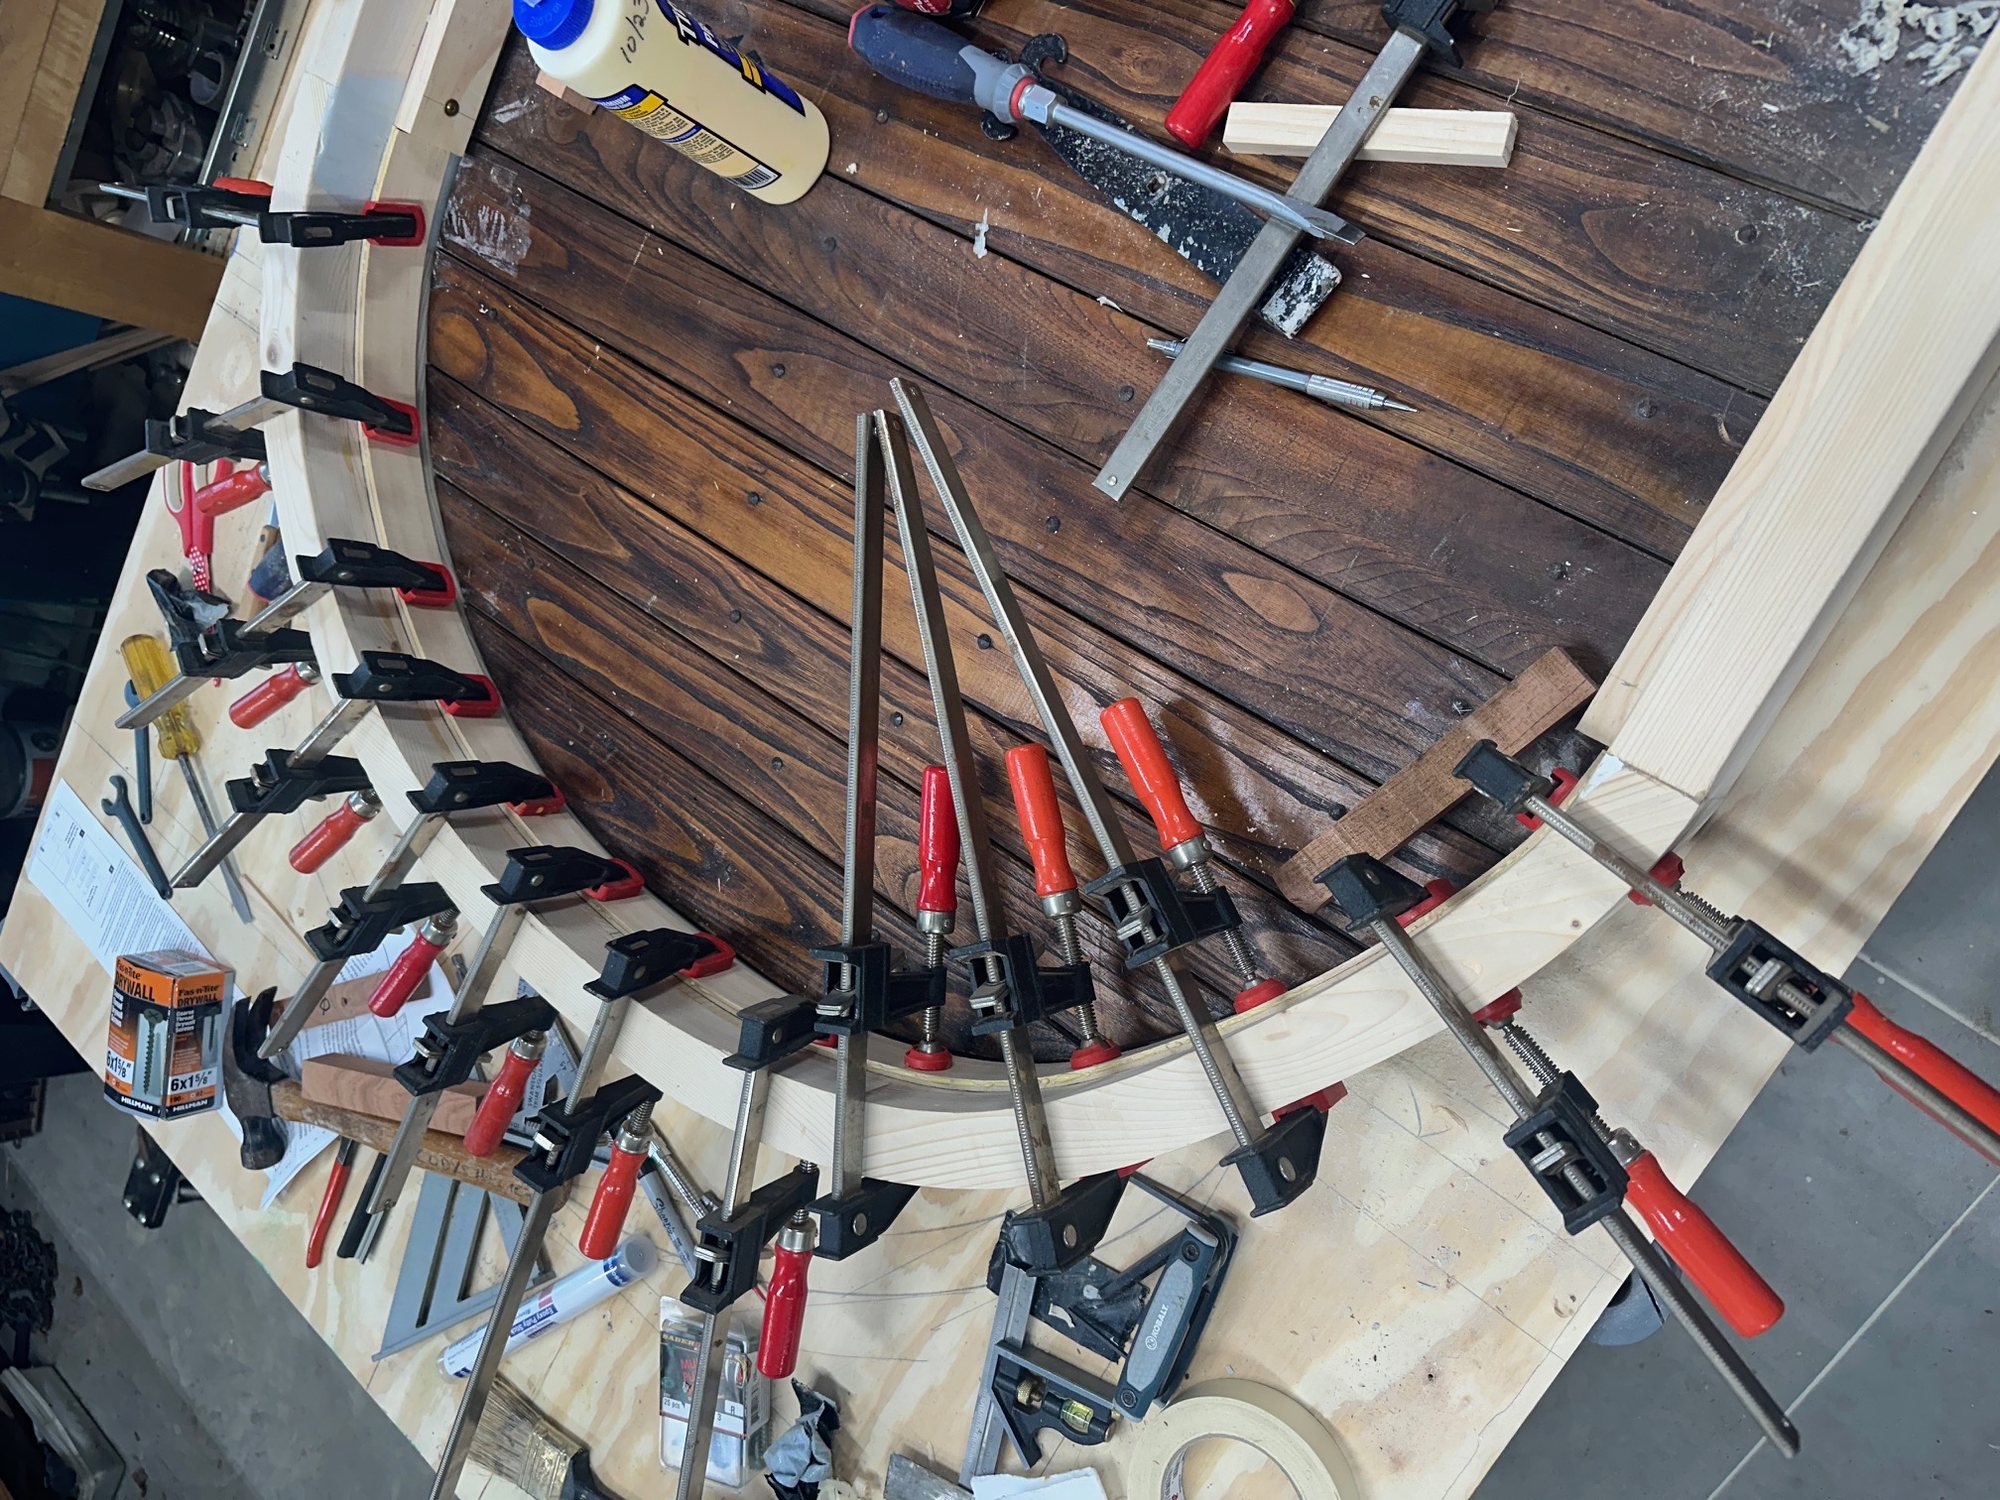
Whether you're imagining a new space, changing the one you have or repairing what time has damaged, our work begins by understanding the problem and ends with attention to the details.
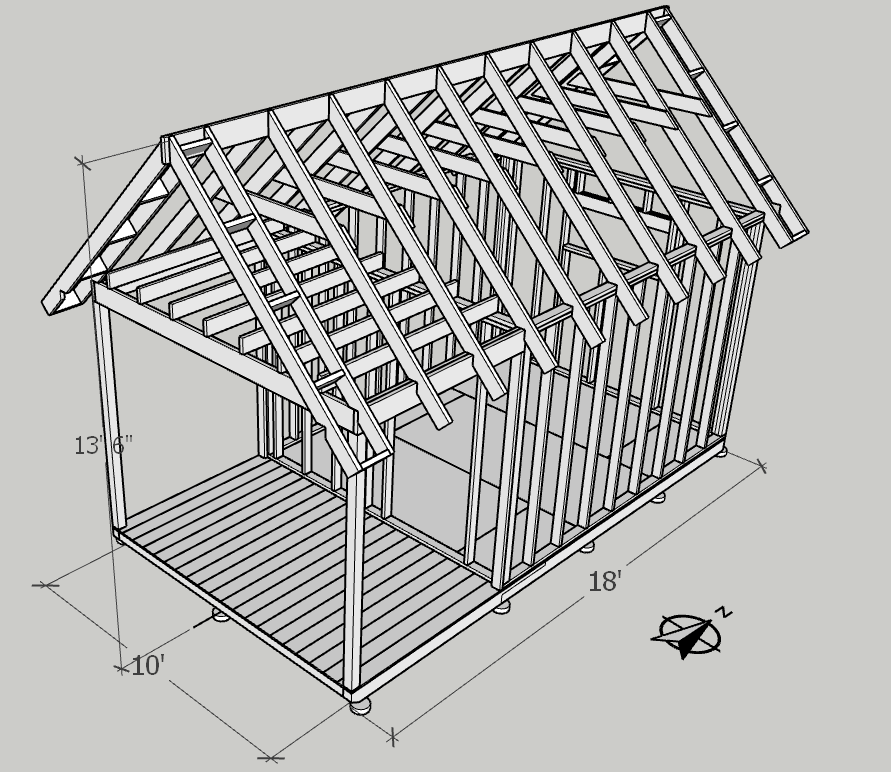
See the project before construction begins, then build from a clear plan.
Explore Design & Build →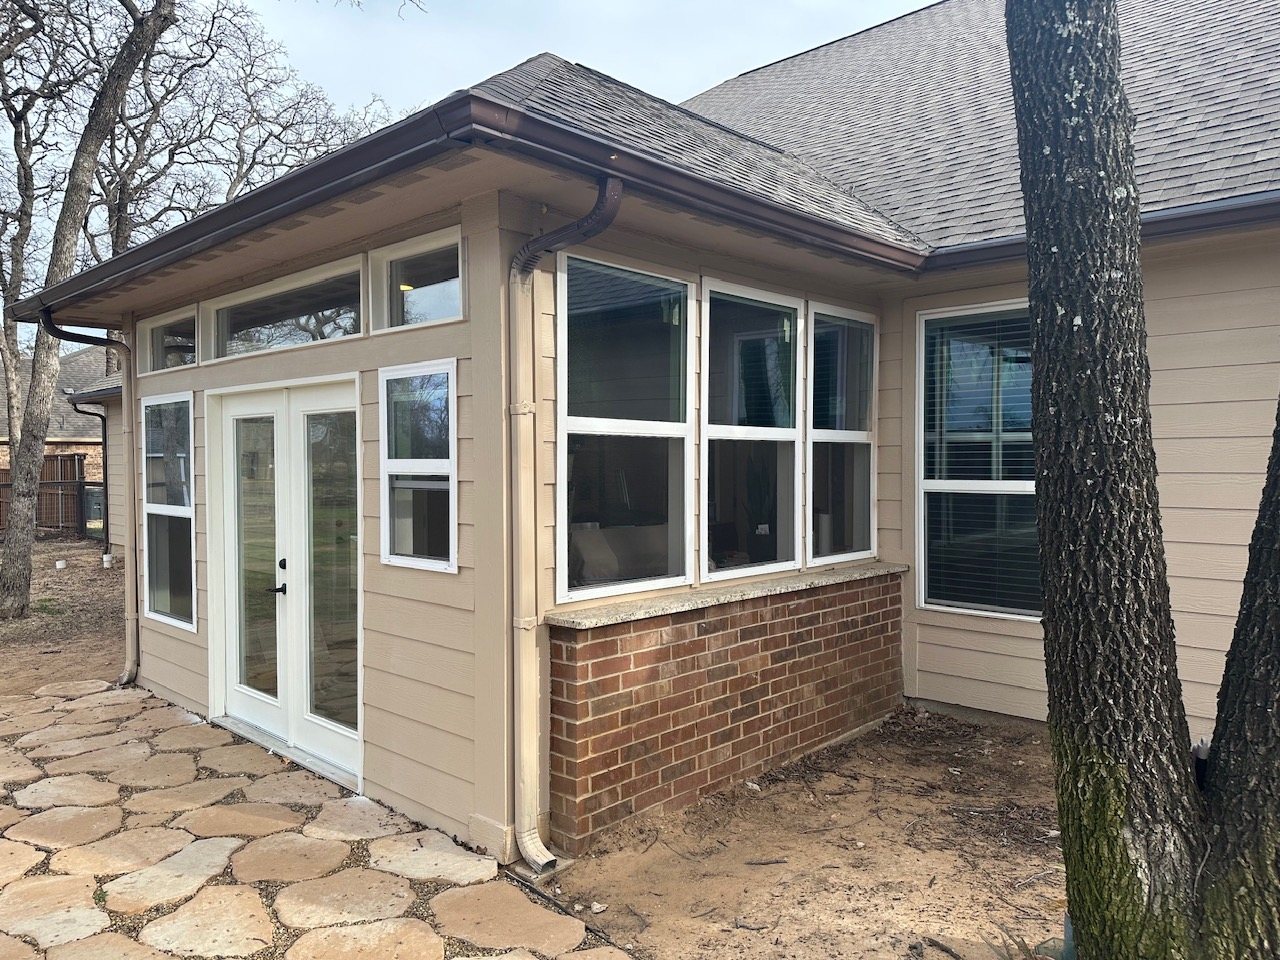
Make better use of your home through thoughtful space changes and finish work.
Explore Remodeling →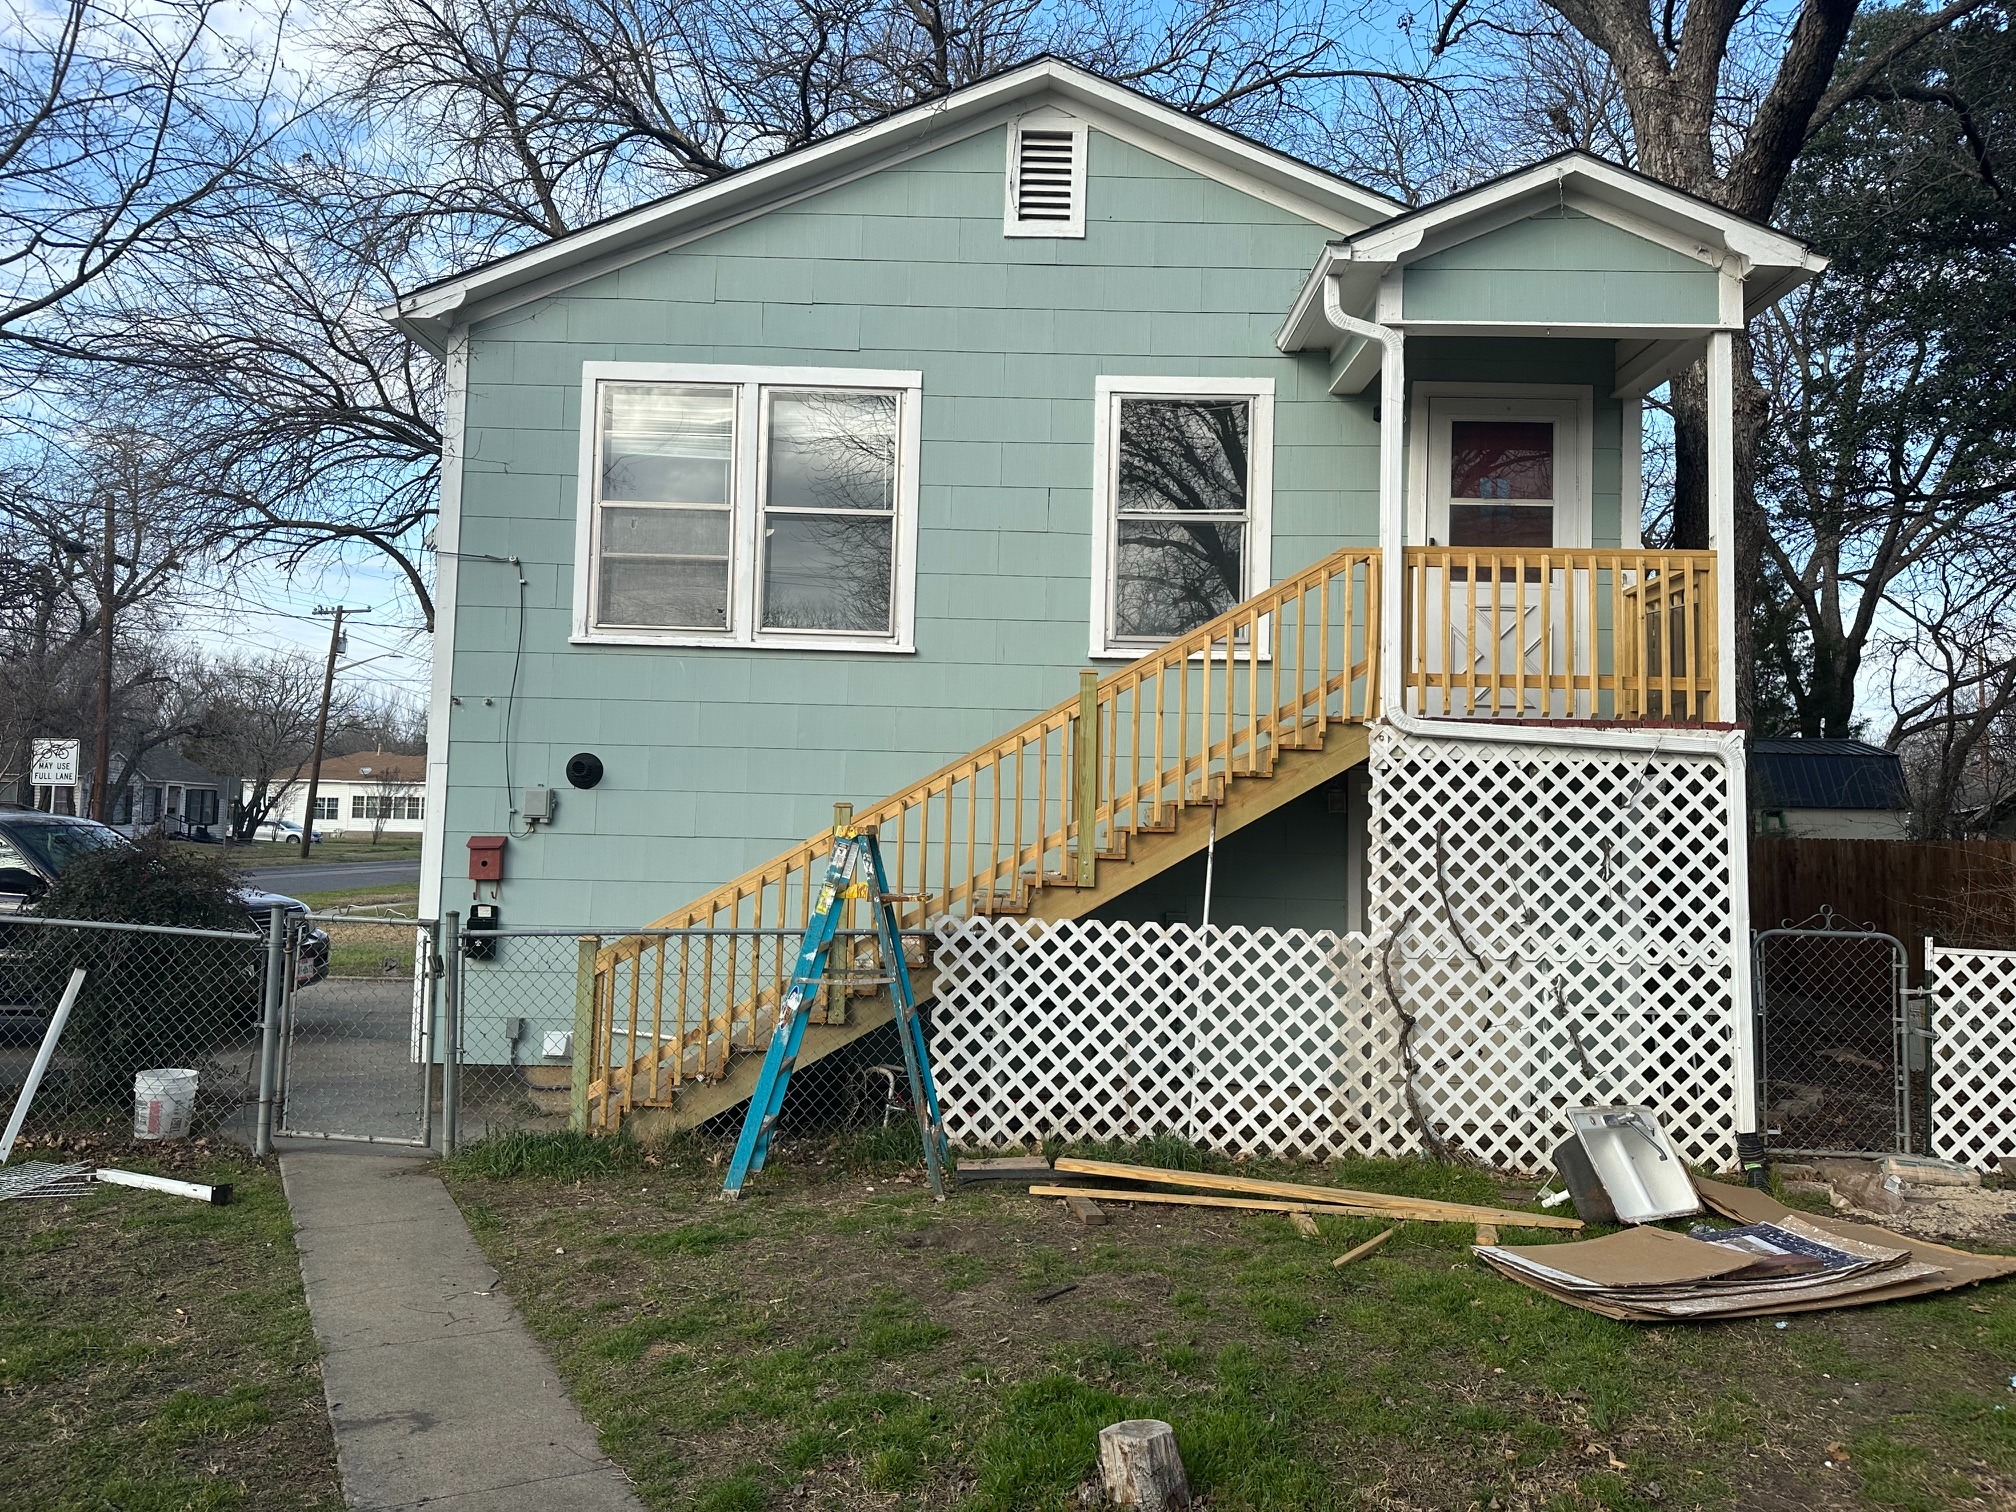
From weathered stairs to concealed damage: identify the problem and rebuild properly.
Explore Restoration →These projects show the design, problem solving and construction behind the finished result. No stock photography. The work shown here is ours.
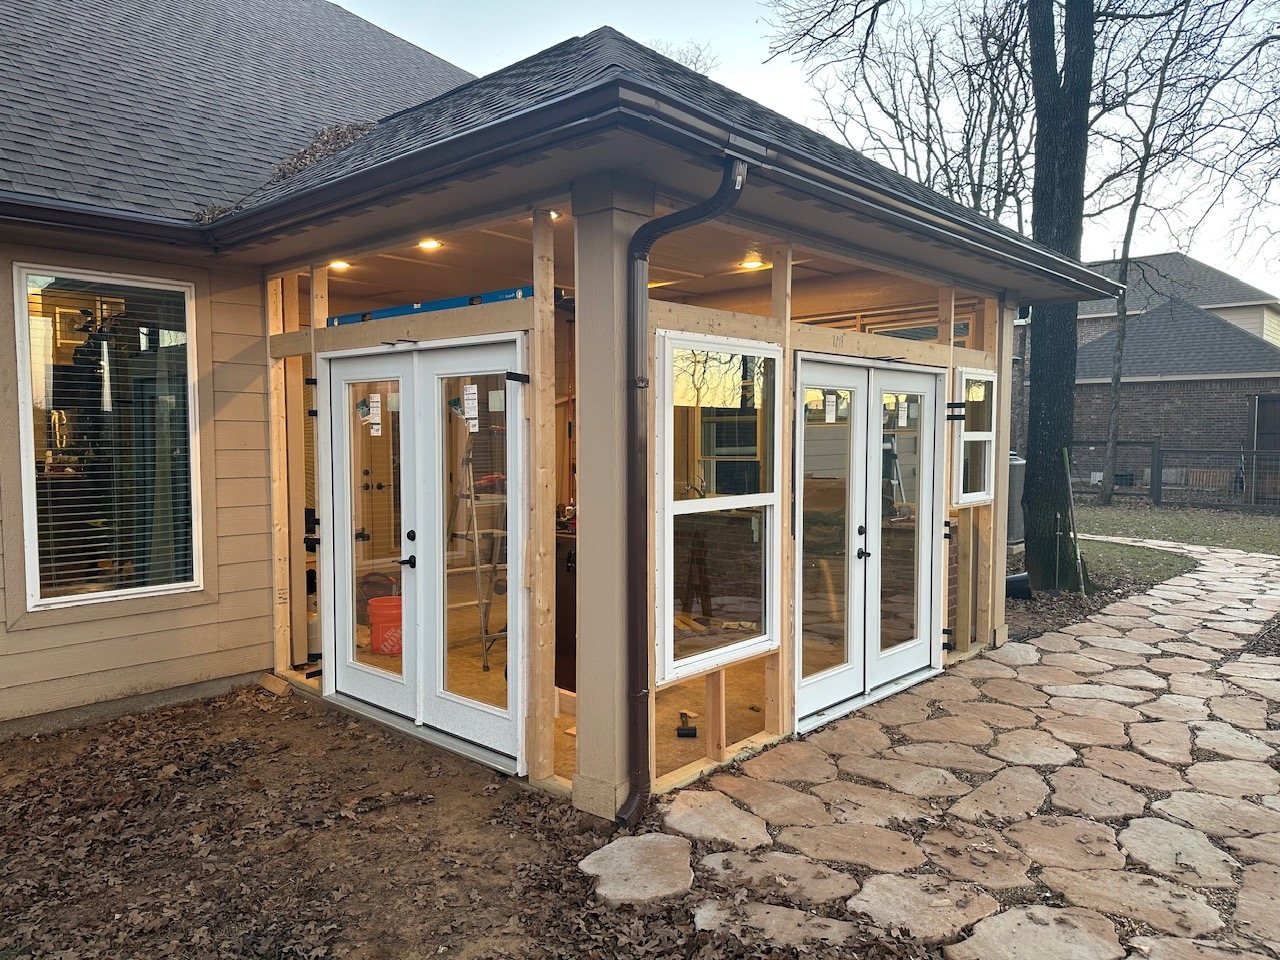
From the 3D design through framing, glazing and the finished room integrated with the existing home.
See the full patio project →
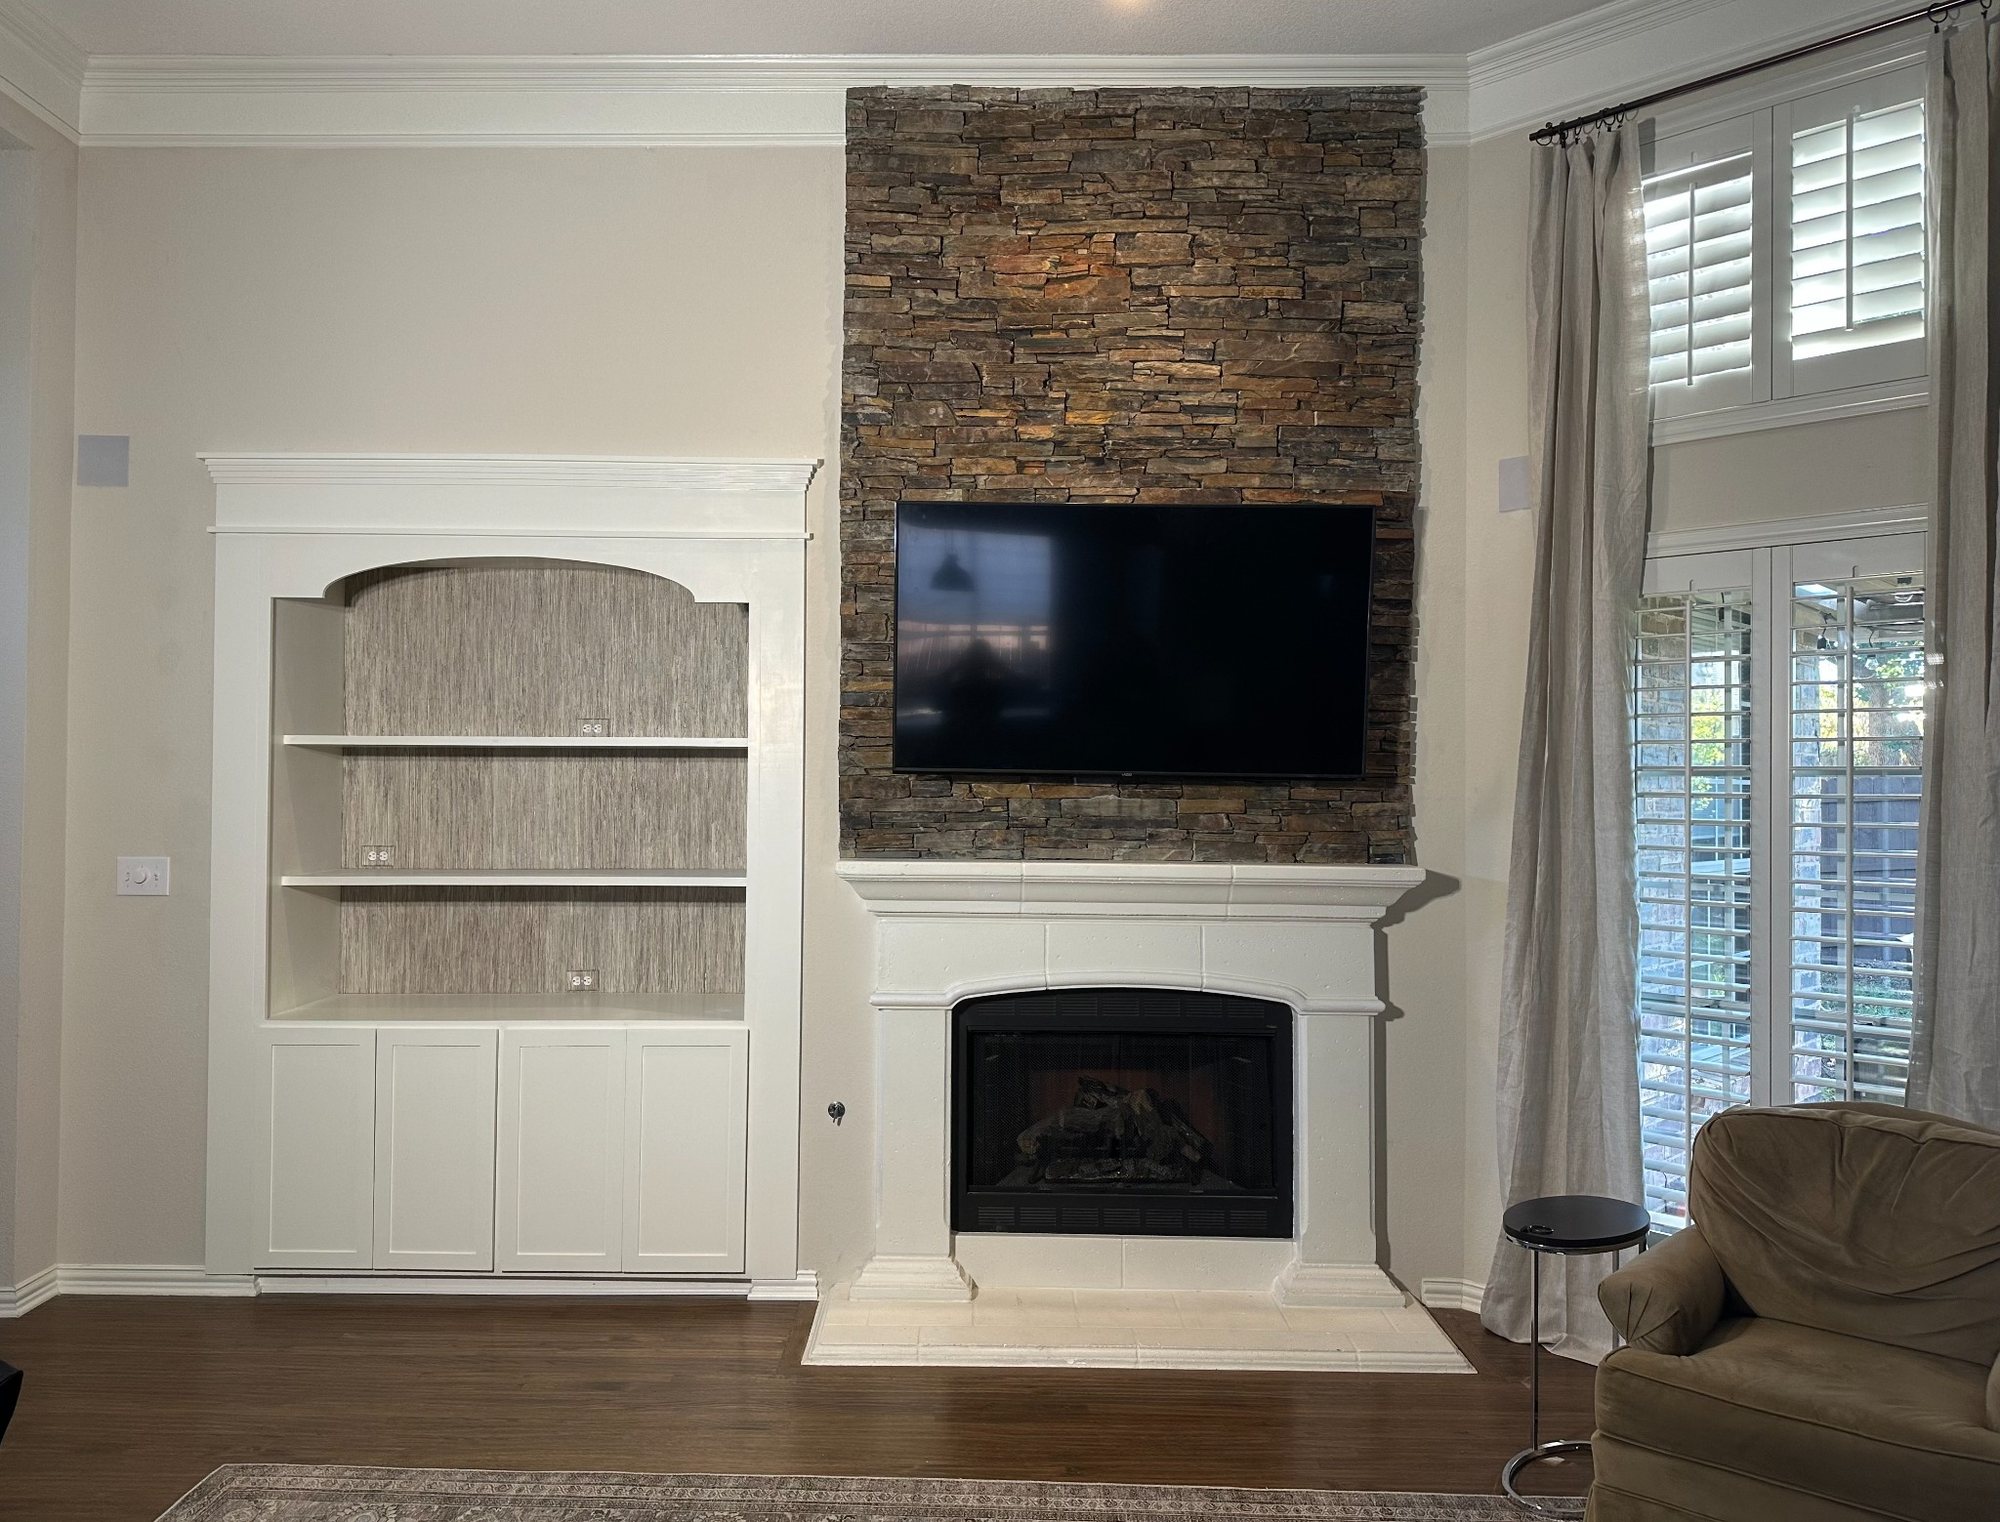
Built around the room instead of asking the room to fit a catalog.
From weathered red steps to a new wood staircase: see the SketchUp drawings, framing, railings and newly rebuilt entrance.
See the full stair project →
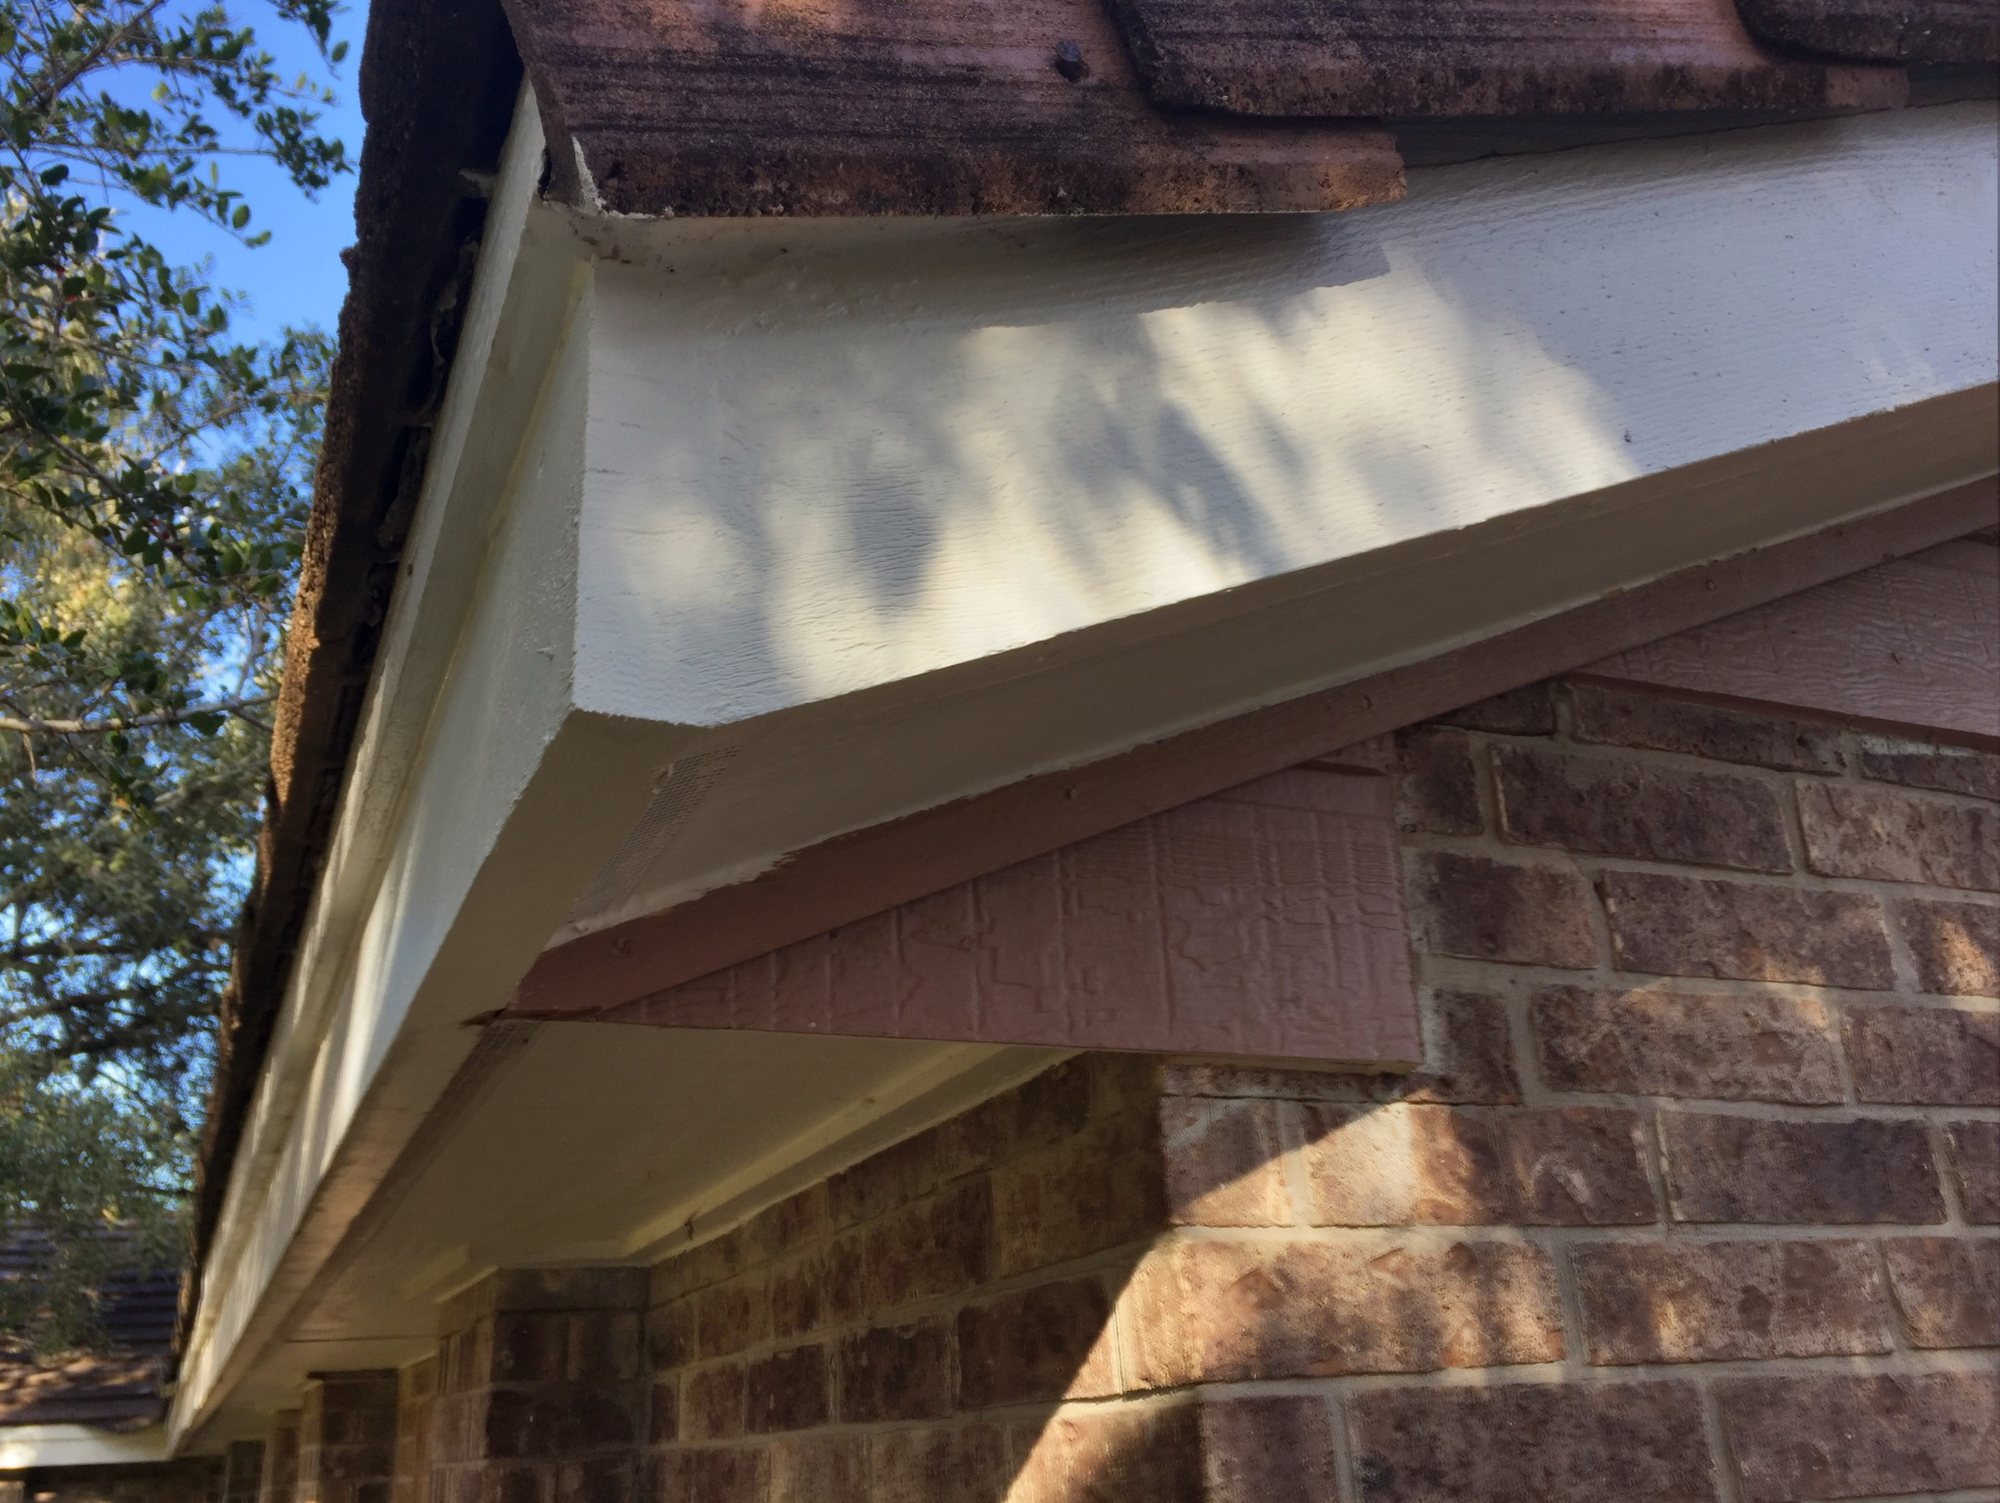
Small project. Same standard. Remove the failed material and repair the underlying problem.
When the project calls for a detail that does not come out of a box, we make it.
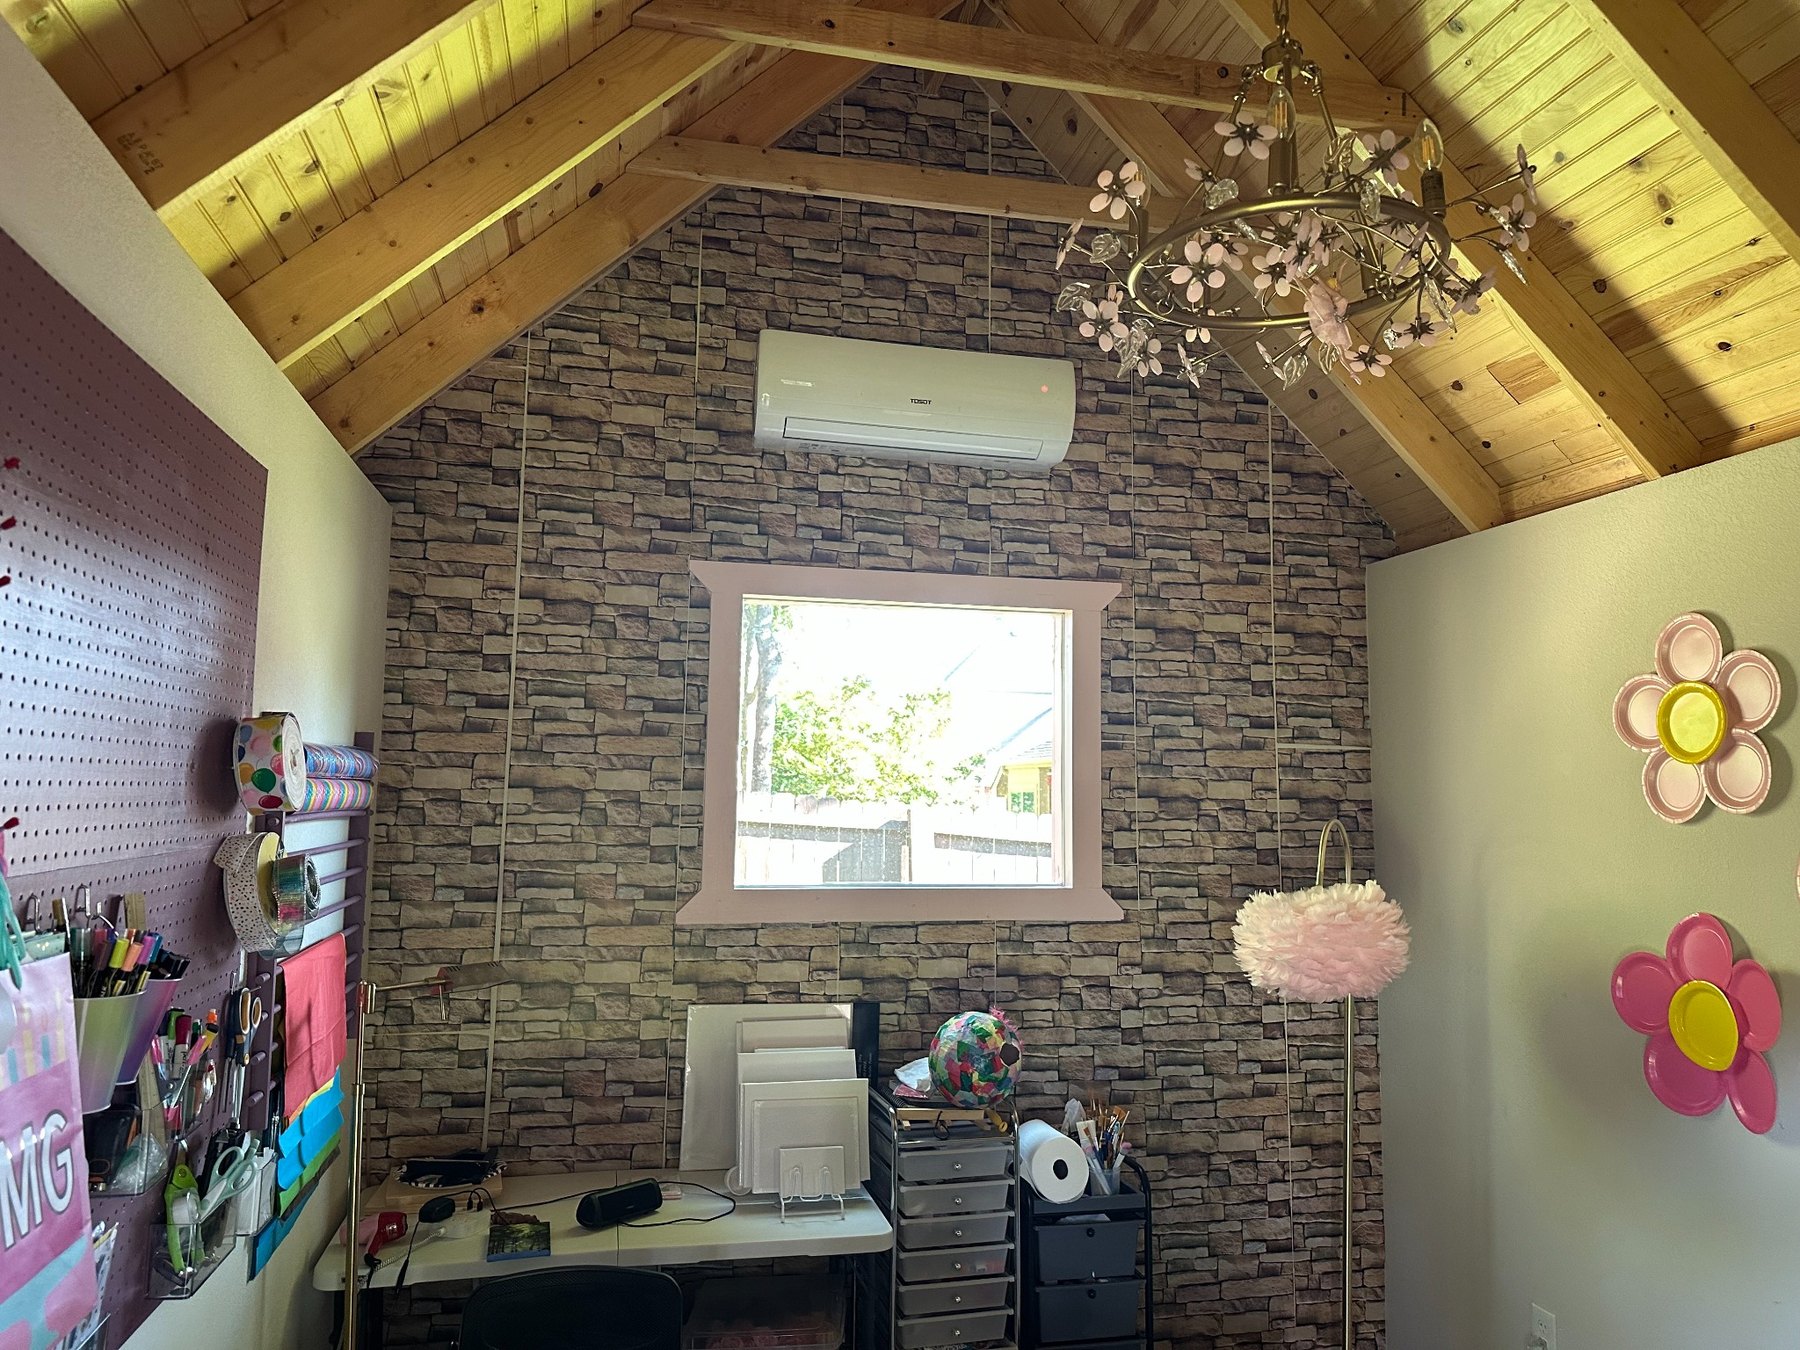
A complete design-and-build project, from a SketchUp model used as the working blueprint through framing, custom fabrication, architectural details and the finished interior.
See the full project →
“Good construction begins before the first board is cut.”TXBLDR • Design first. Craftsmanship throughout.
We start with the problem, the idea or a rough sketch and work it out in 3D when detailed planning will help.
Proportions, layout and details can change while changing something still requires a mouse instead of a saw.
Once the design is right, the drawings become framing, structure and finished work.
Trim, alignment, fit and transitions get the same attention as the big structural decisions.
A sketch, a photograph, a problem area or simply “What would you do here?” is enough to start the conversation.