TXBLDR Project Journal · Denton, Texas

From worn-out stairs to a new beginning.

A weathered exterior staircase. A detailed 3D plan. A ground-up replacement that gives this elevated home a new entrance.

See How It Was BuiltDESIGN → RECONSTRUCTION → NEW STAIRWAY
LocationDenton, Texas
ProjectExterior stair replacement
DesignDimensioned SketchUp model
ApproachPlan → Build → Finish
← BACK TO SELECTED WORK
The starting point

The old stairway had seen better days.

The original red-painted staircase had spent years exposed to the weather. Its worn treads and aging railing led up a narrow route beside the house to an elevated entrance.

Rather than patch the visible trouble or simply add another coat of paint, we planned a new staircase with fresh framing, substantial treads and a coordinated wood railing system.

The replacement had to fit the existing porch and work within the limited space between the house and the backyard fence.
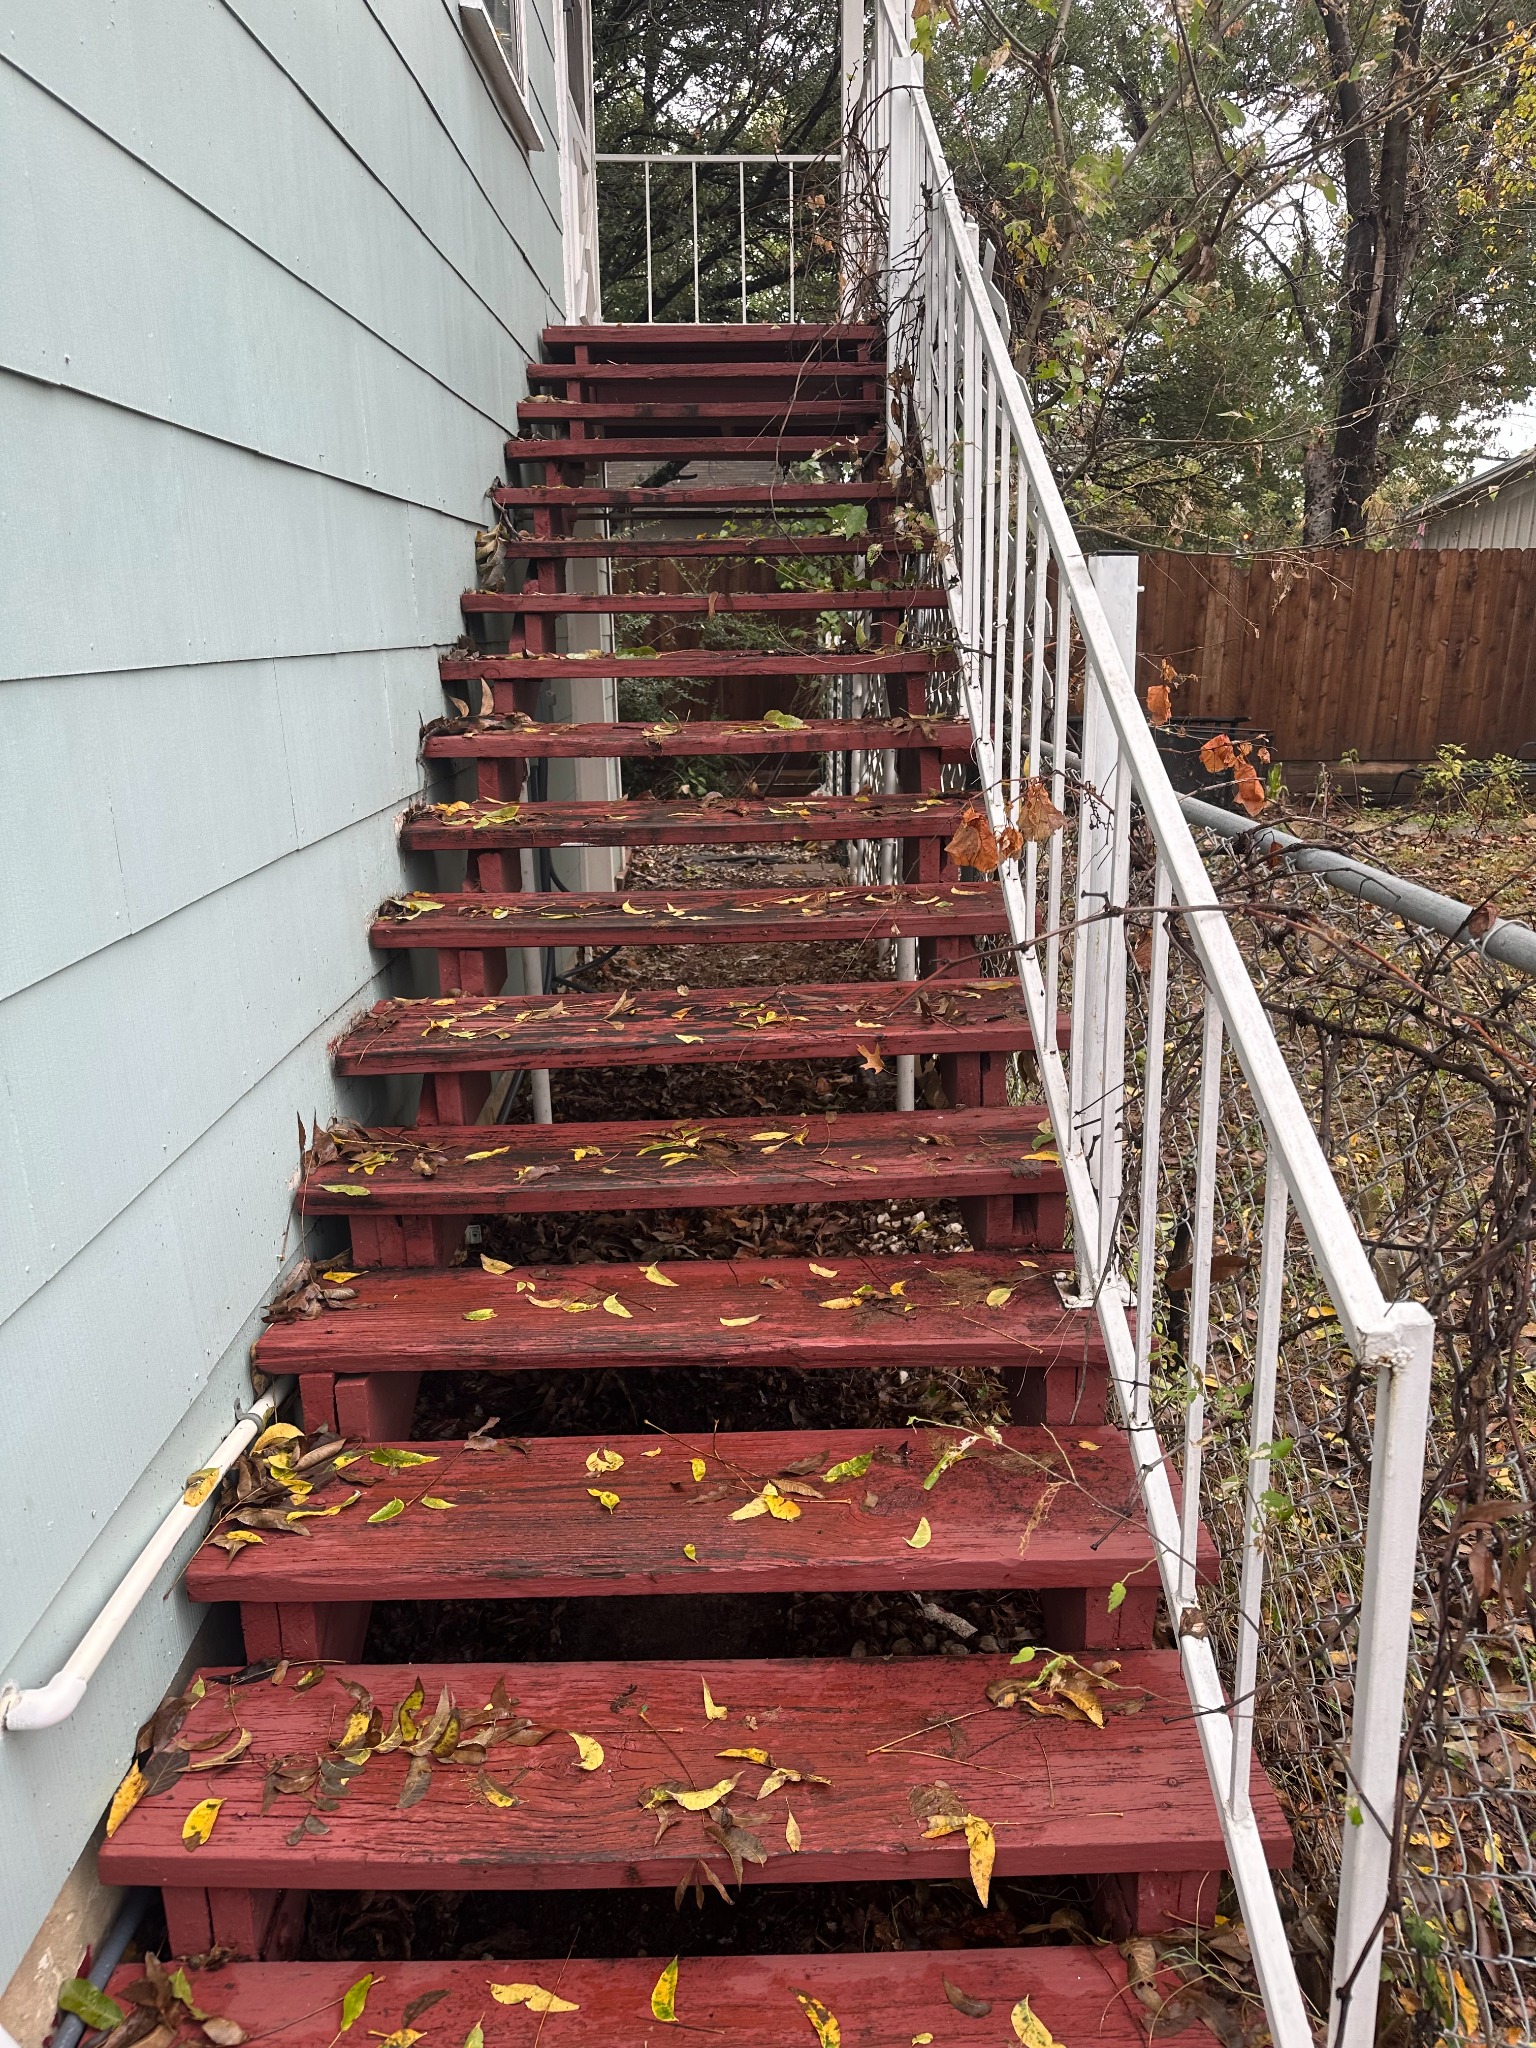
Original weathered red-painted staircase with fallen leaves and white metal railing
Before: the original exterior stairs.
Design before demolition

The geometry was worked out in 3D.

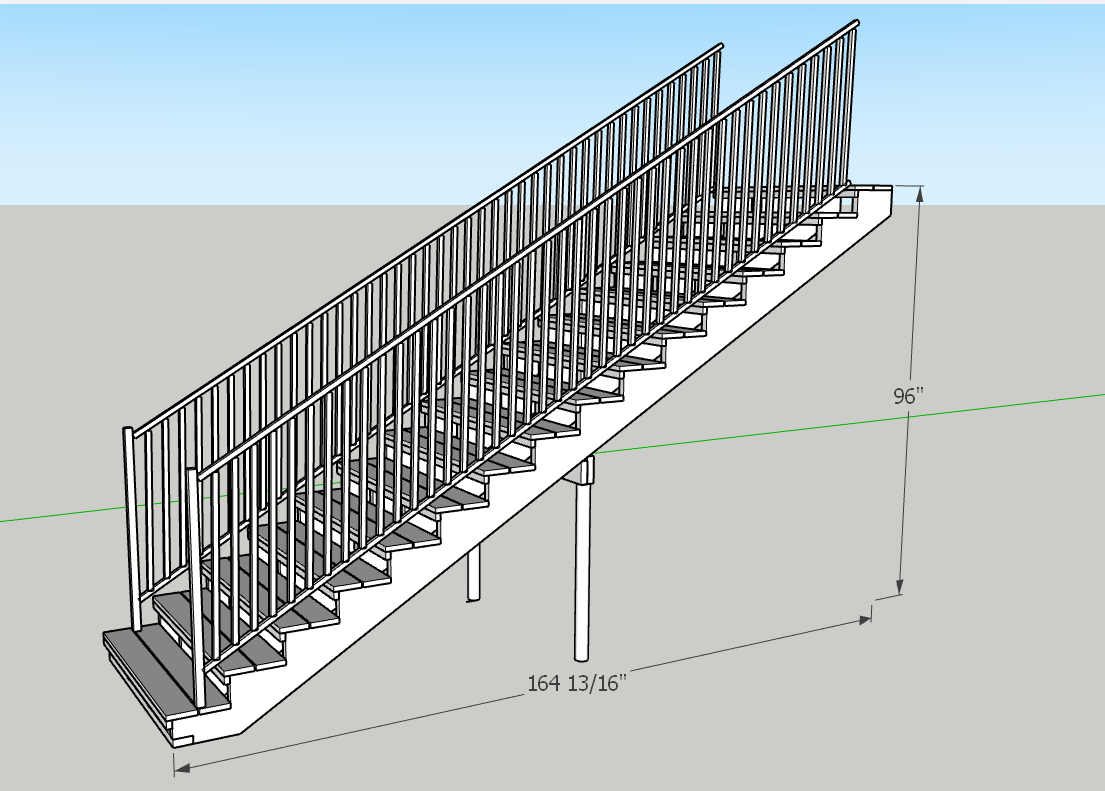
We created dimensioned SketchUp drawings to establish the stair layout, tread relationships and railing configuration. The drawings were also submitted to the City of Denton permitting department.

Dimensioned SketchUp overview of the replacement staircase with handrails along both sides, rise and run measurements
The complete staircaseThe overall model shows the long stair run and guardrail arrangement, with a labeled 96-inch rise and approximately 165-inch run.
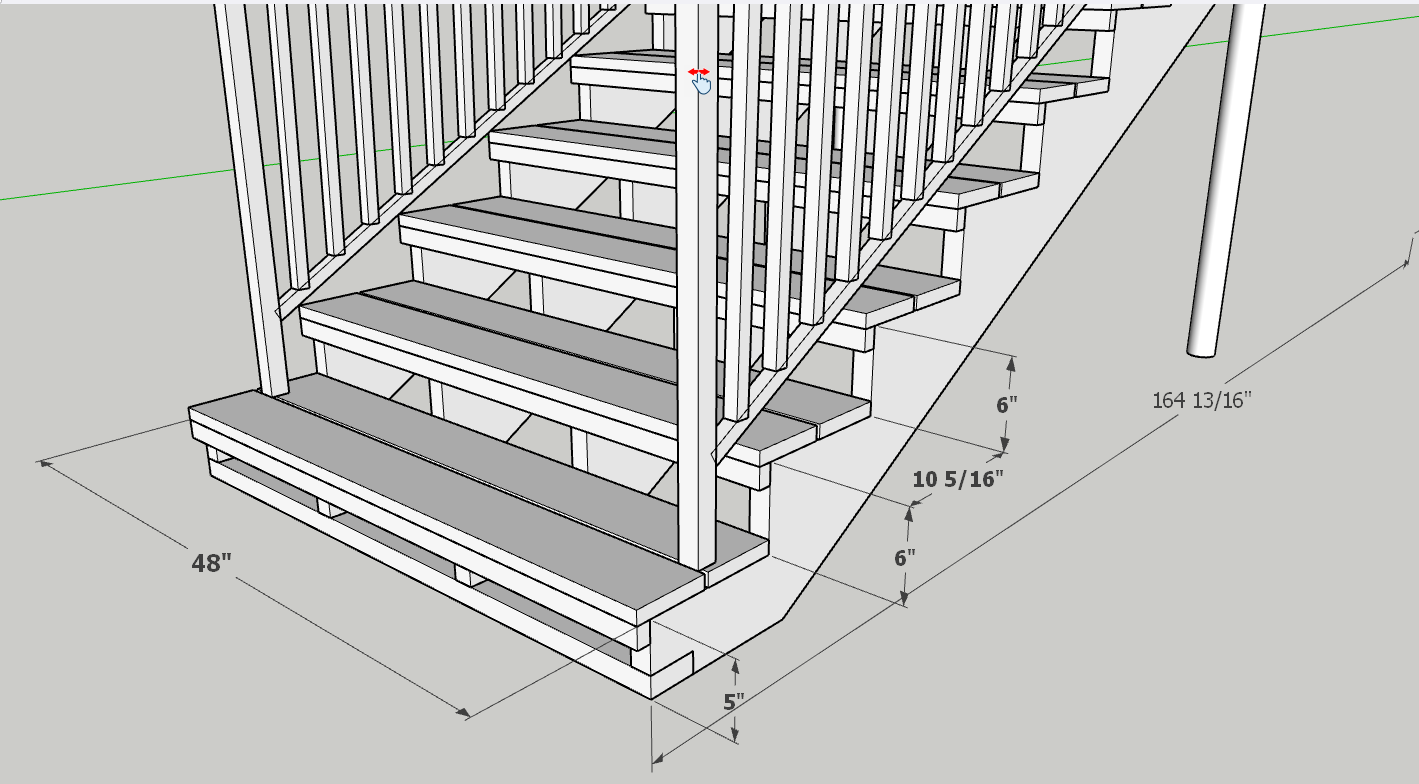
SketchUp close-up of the stair's 48-inch width, individual tread dimensions, framing and railing detail
Details before lumberThe close view shows a 48-inch width, tread geometry and the relationships between the stair components.
The model is a planning reference, not a decorative rendering. When dimensions and connections are worked out before work begins, the drawings become a practical guide on the jobsite.
From drawing to jobsite

The new staircase takes shape.

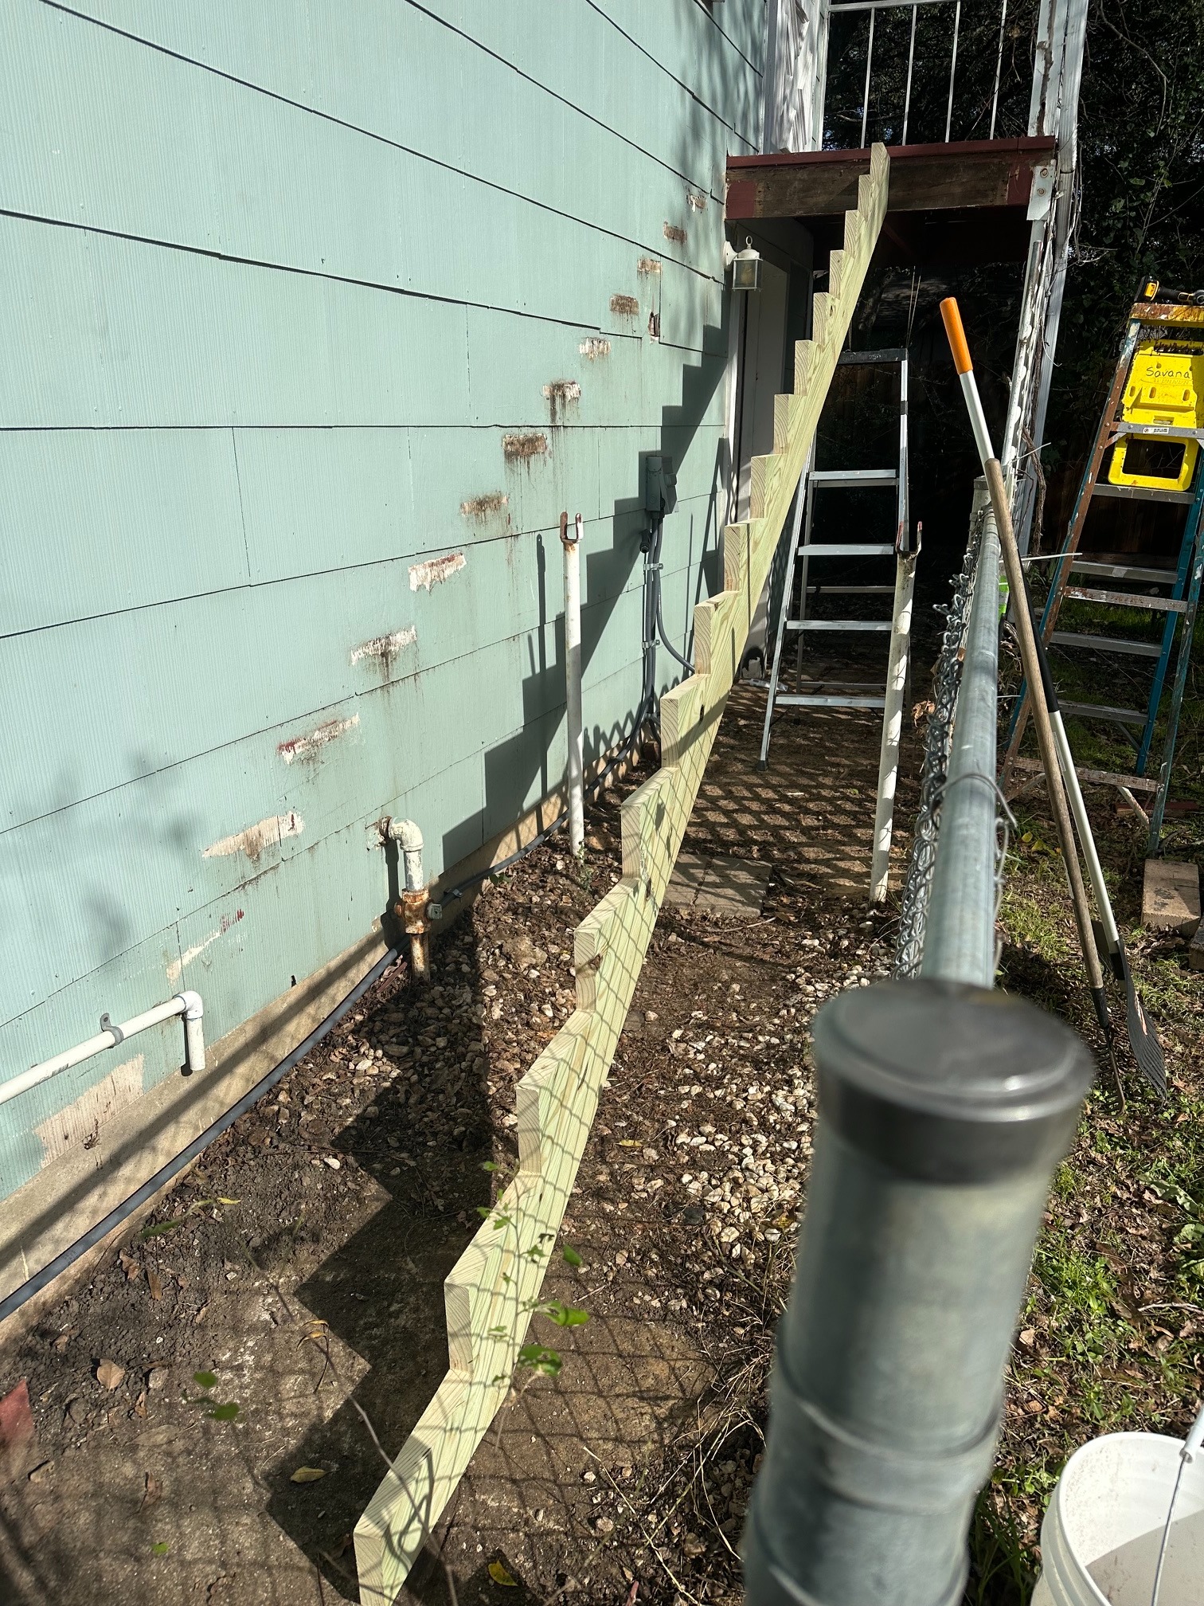
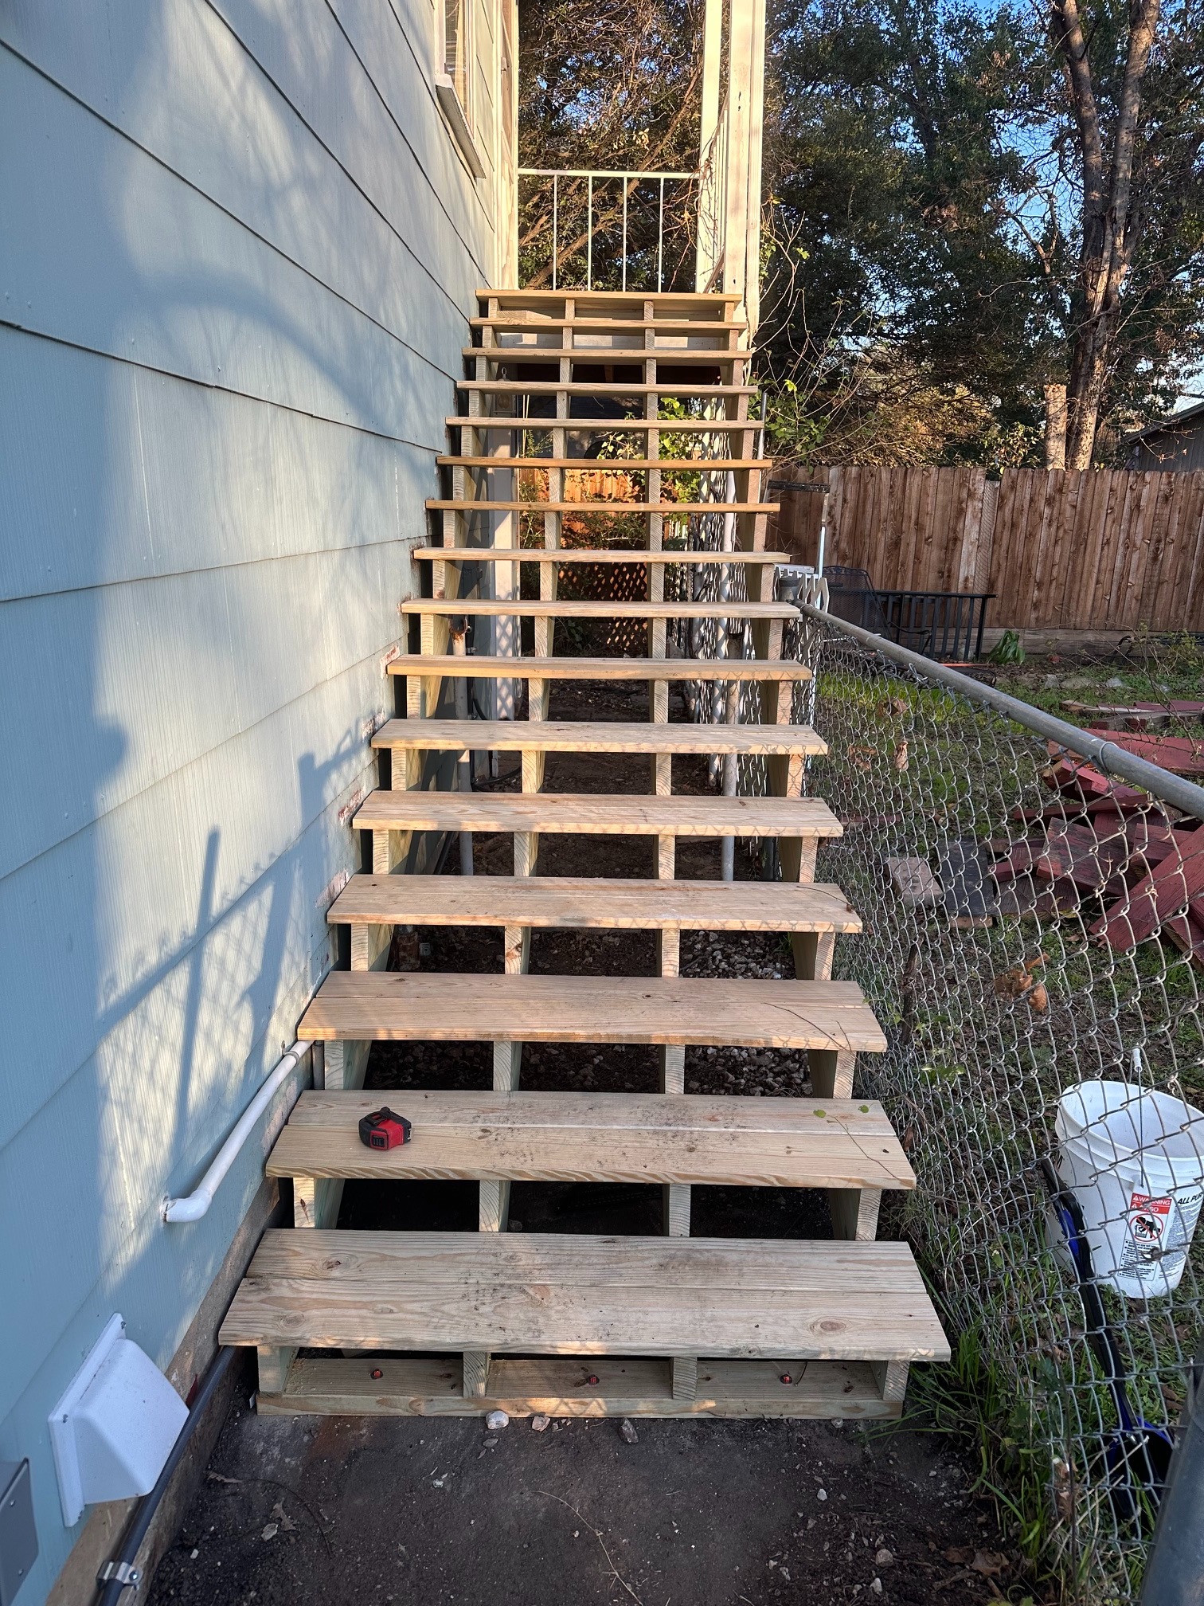
With the original staircase removed, we laid out the new stair framing, fitted the stringers and installed the treads. The construction photographs show the parts that disappear from view as the finished stairway comes together.

Fit and finish

A staircase is more than a collection of steps.

Tread spacing, stringer geometry, landing transitions and the alignment of the rails all influence how the parts fit together. The detailed model gave us a way to think through those relationships before cutting lumber.

New wood staircase viewed from below with coordinated posts and railing
Built for this house

New wood, familiar entrance.

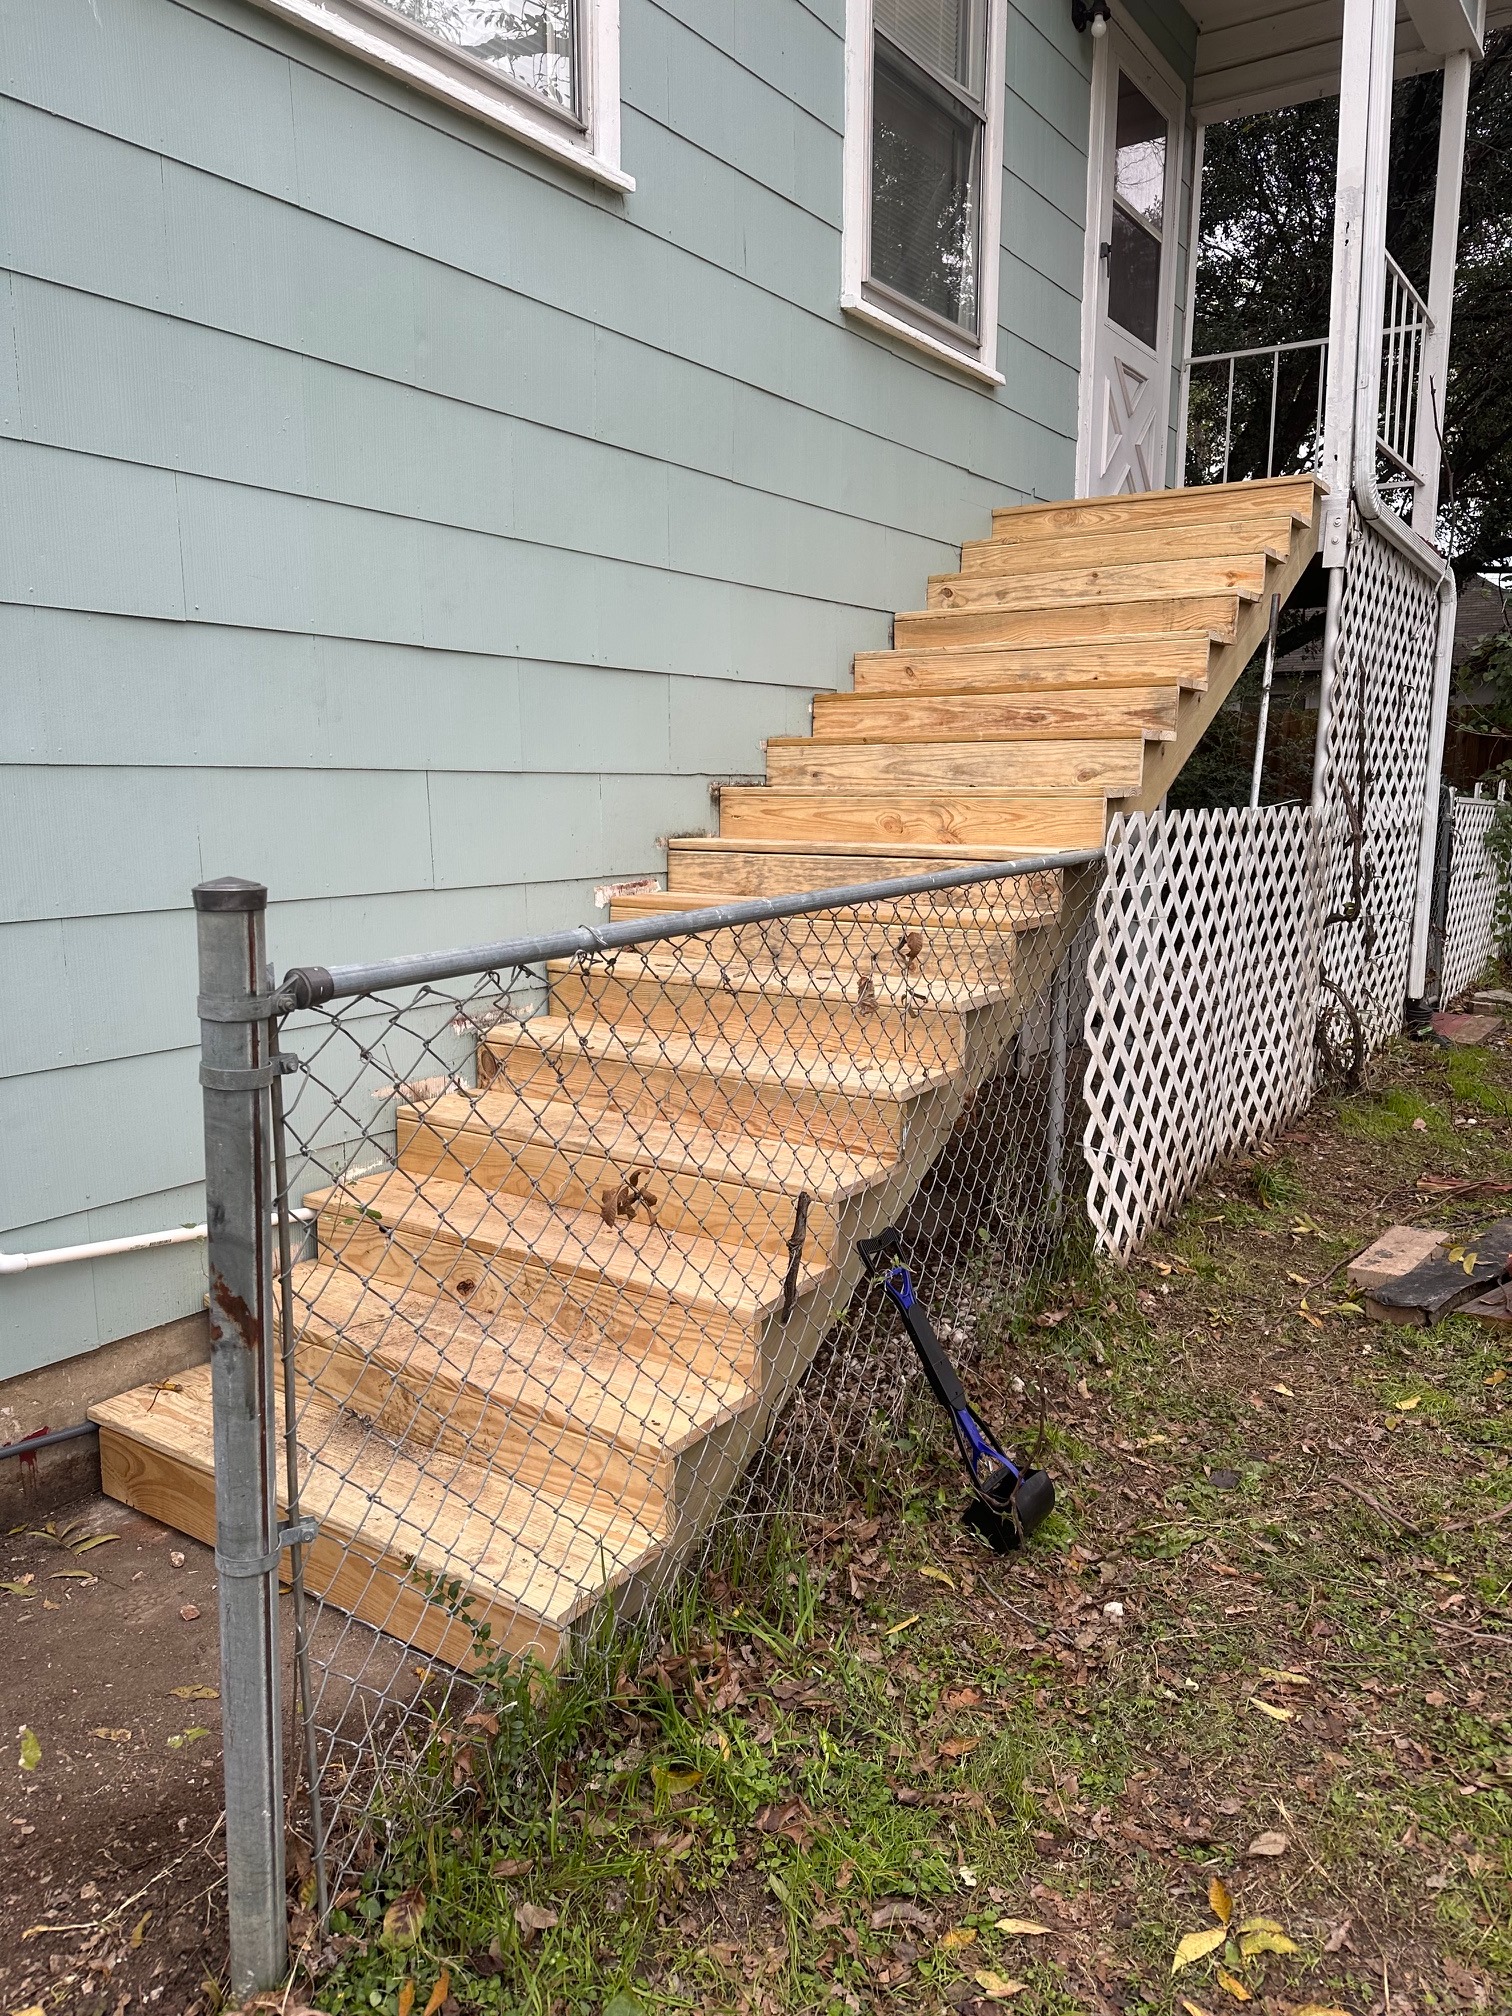
The replacement rises along the same side of the house to the covered porch. Natural wood treads and a matching railing make the long stairway read as a single, coordinated feature.

The close-up construction photographs show the decisions behind a result that can look deceptively simple from the yard.

The rebuilt entrance

One long stairway. A completely different impression.

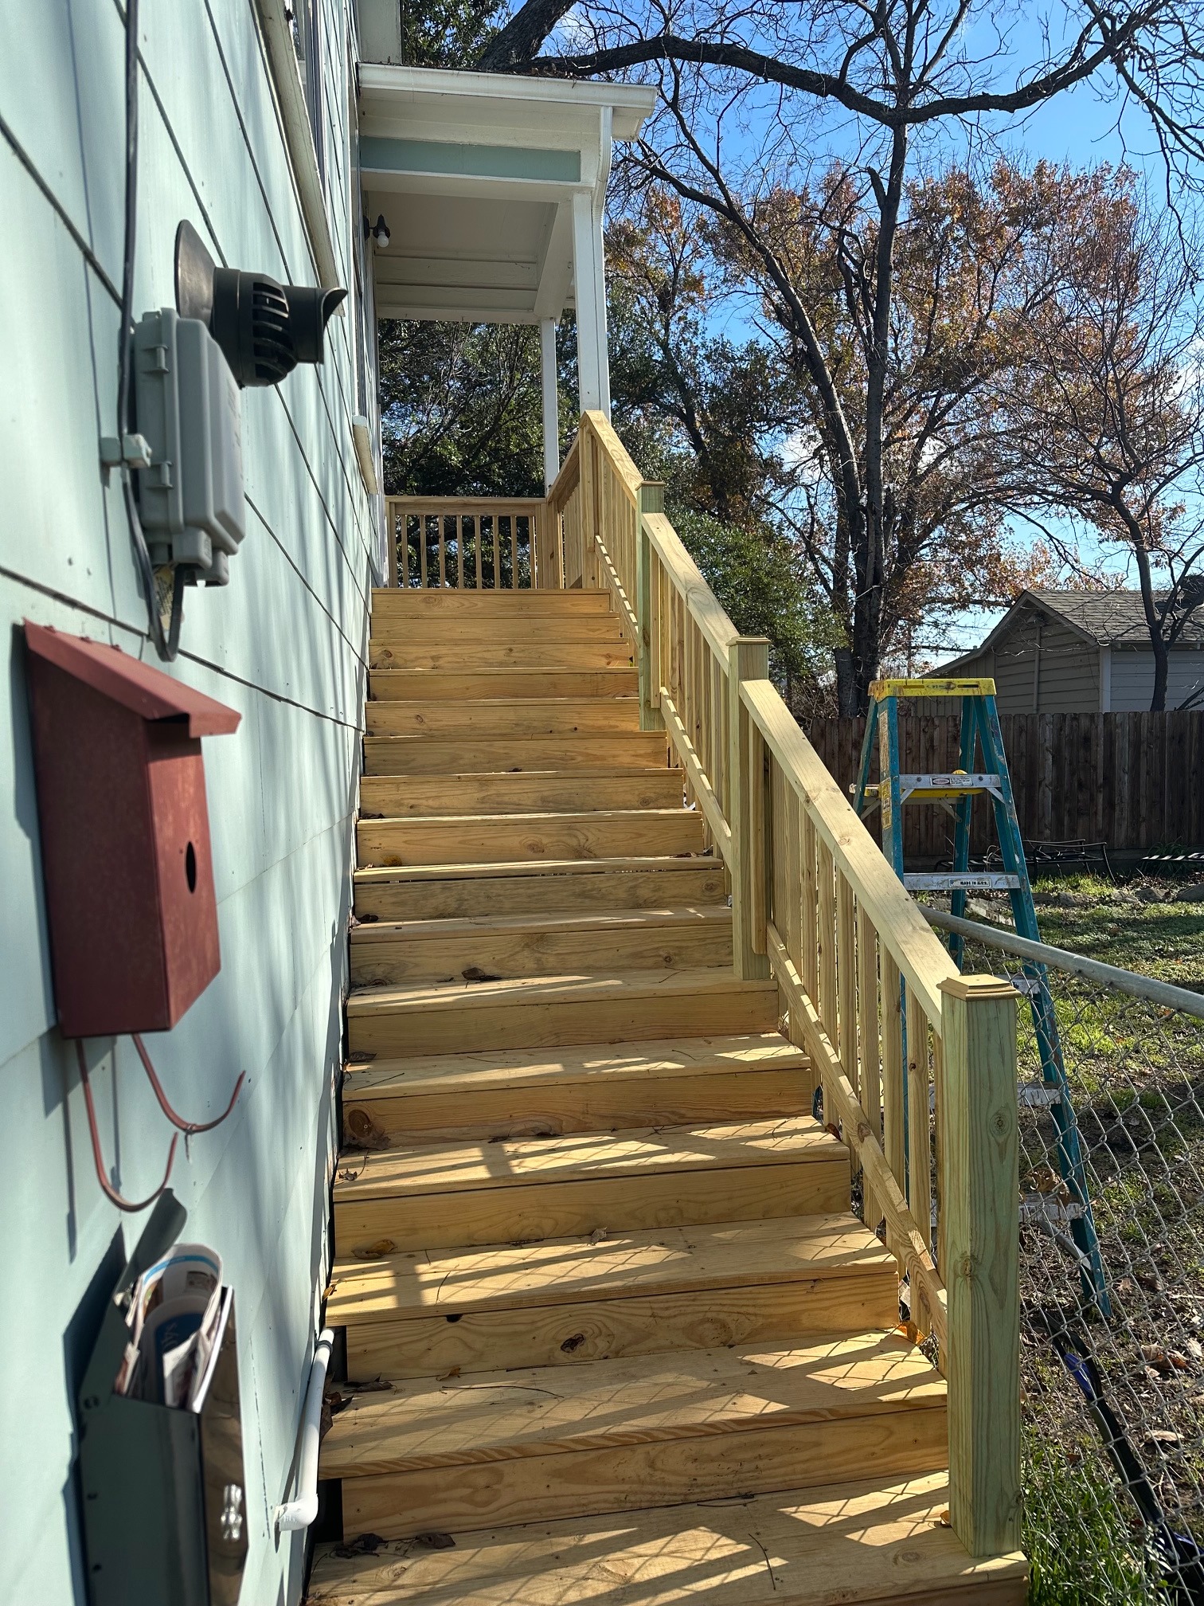
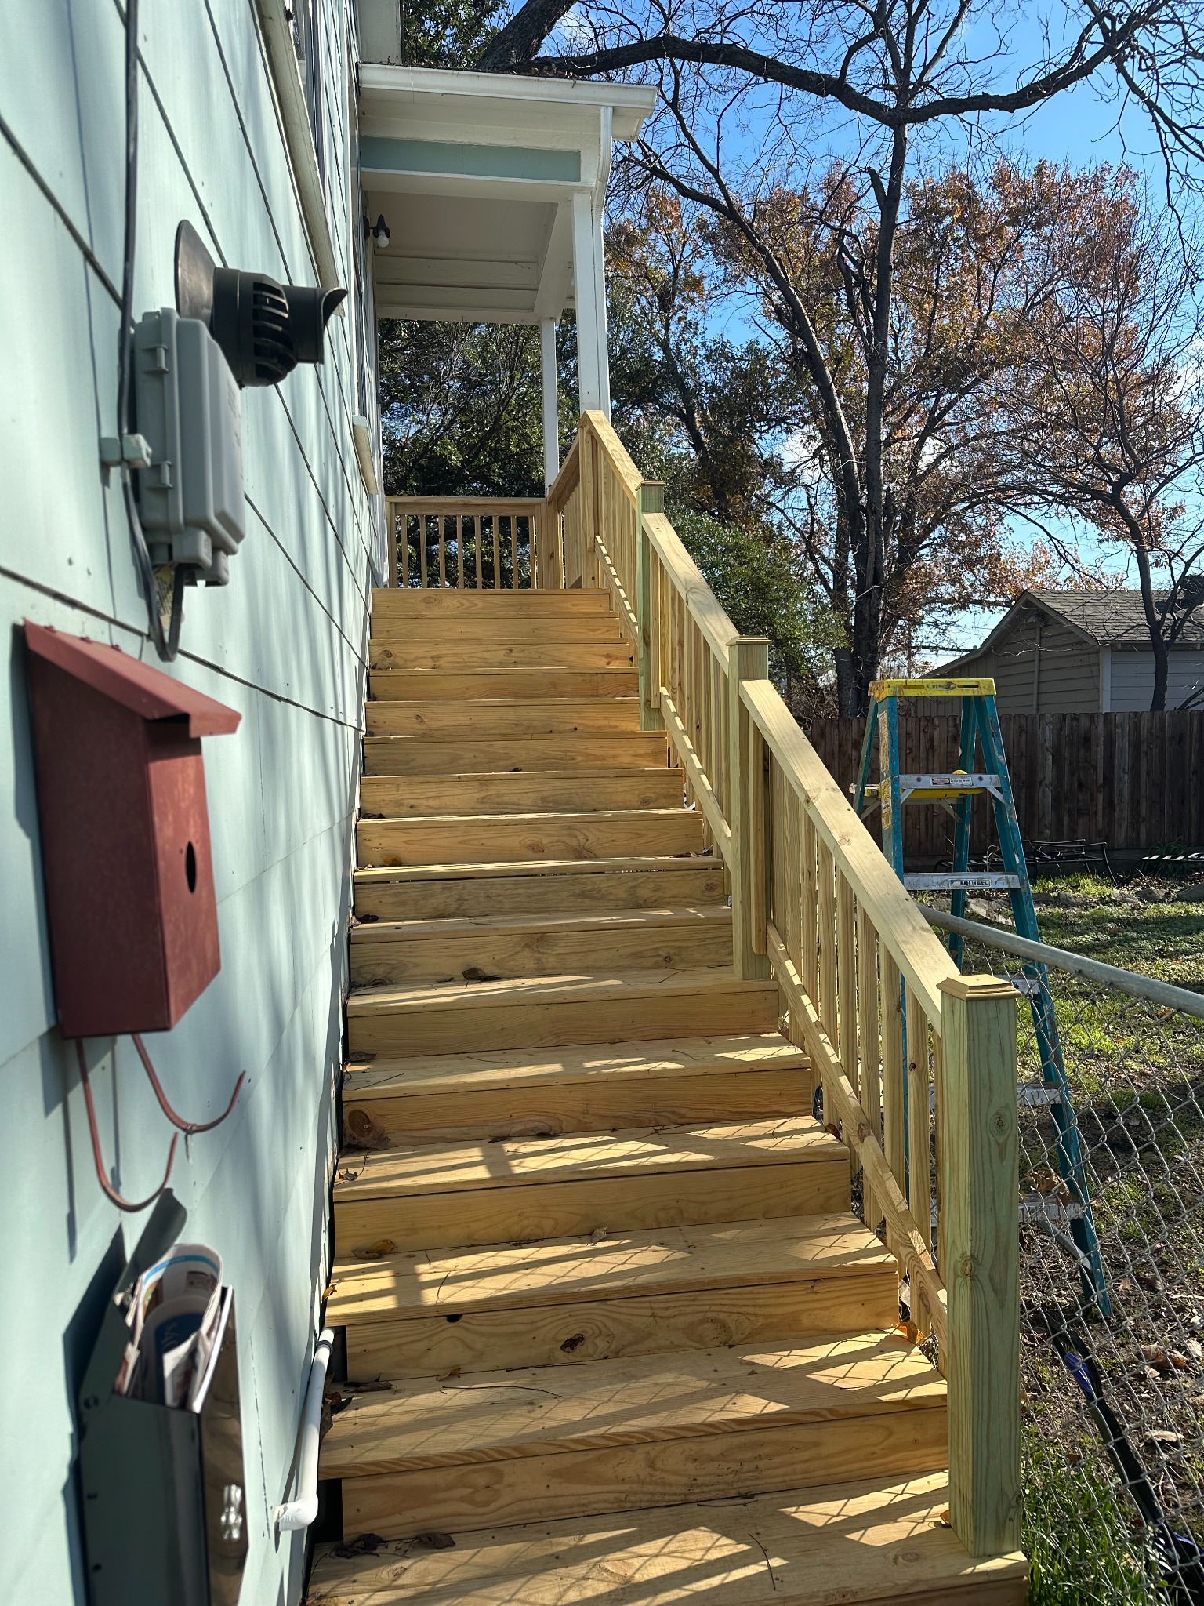
Where the old red staircase had become visibly worn, the newly rebuilt wood stairway creates a clean approach to the existing porch. From the yard, the long diagonal railing connects the lower entrance with the house above.

View up the replacement wooden staircase, showing the new handrails and steps
Looking up the newly rebuilt stairway.
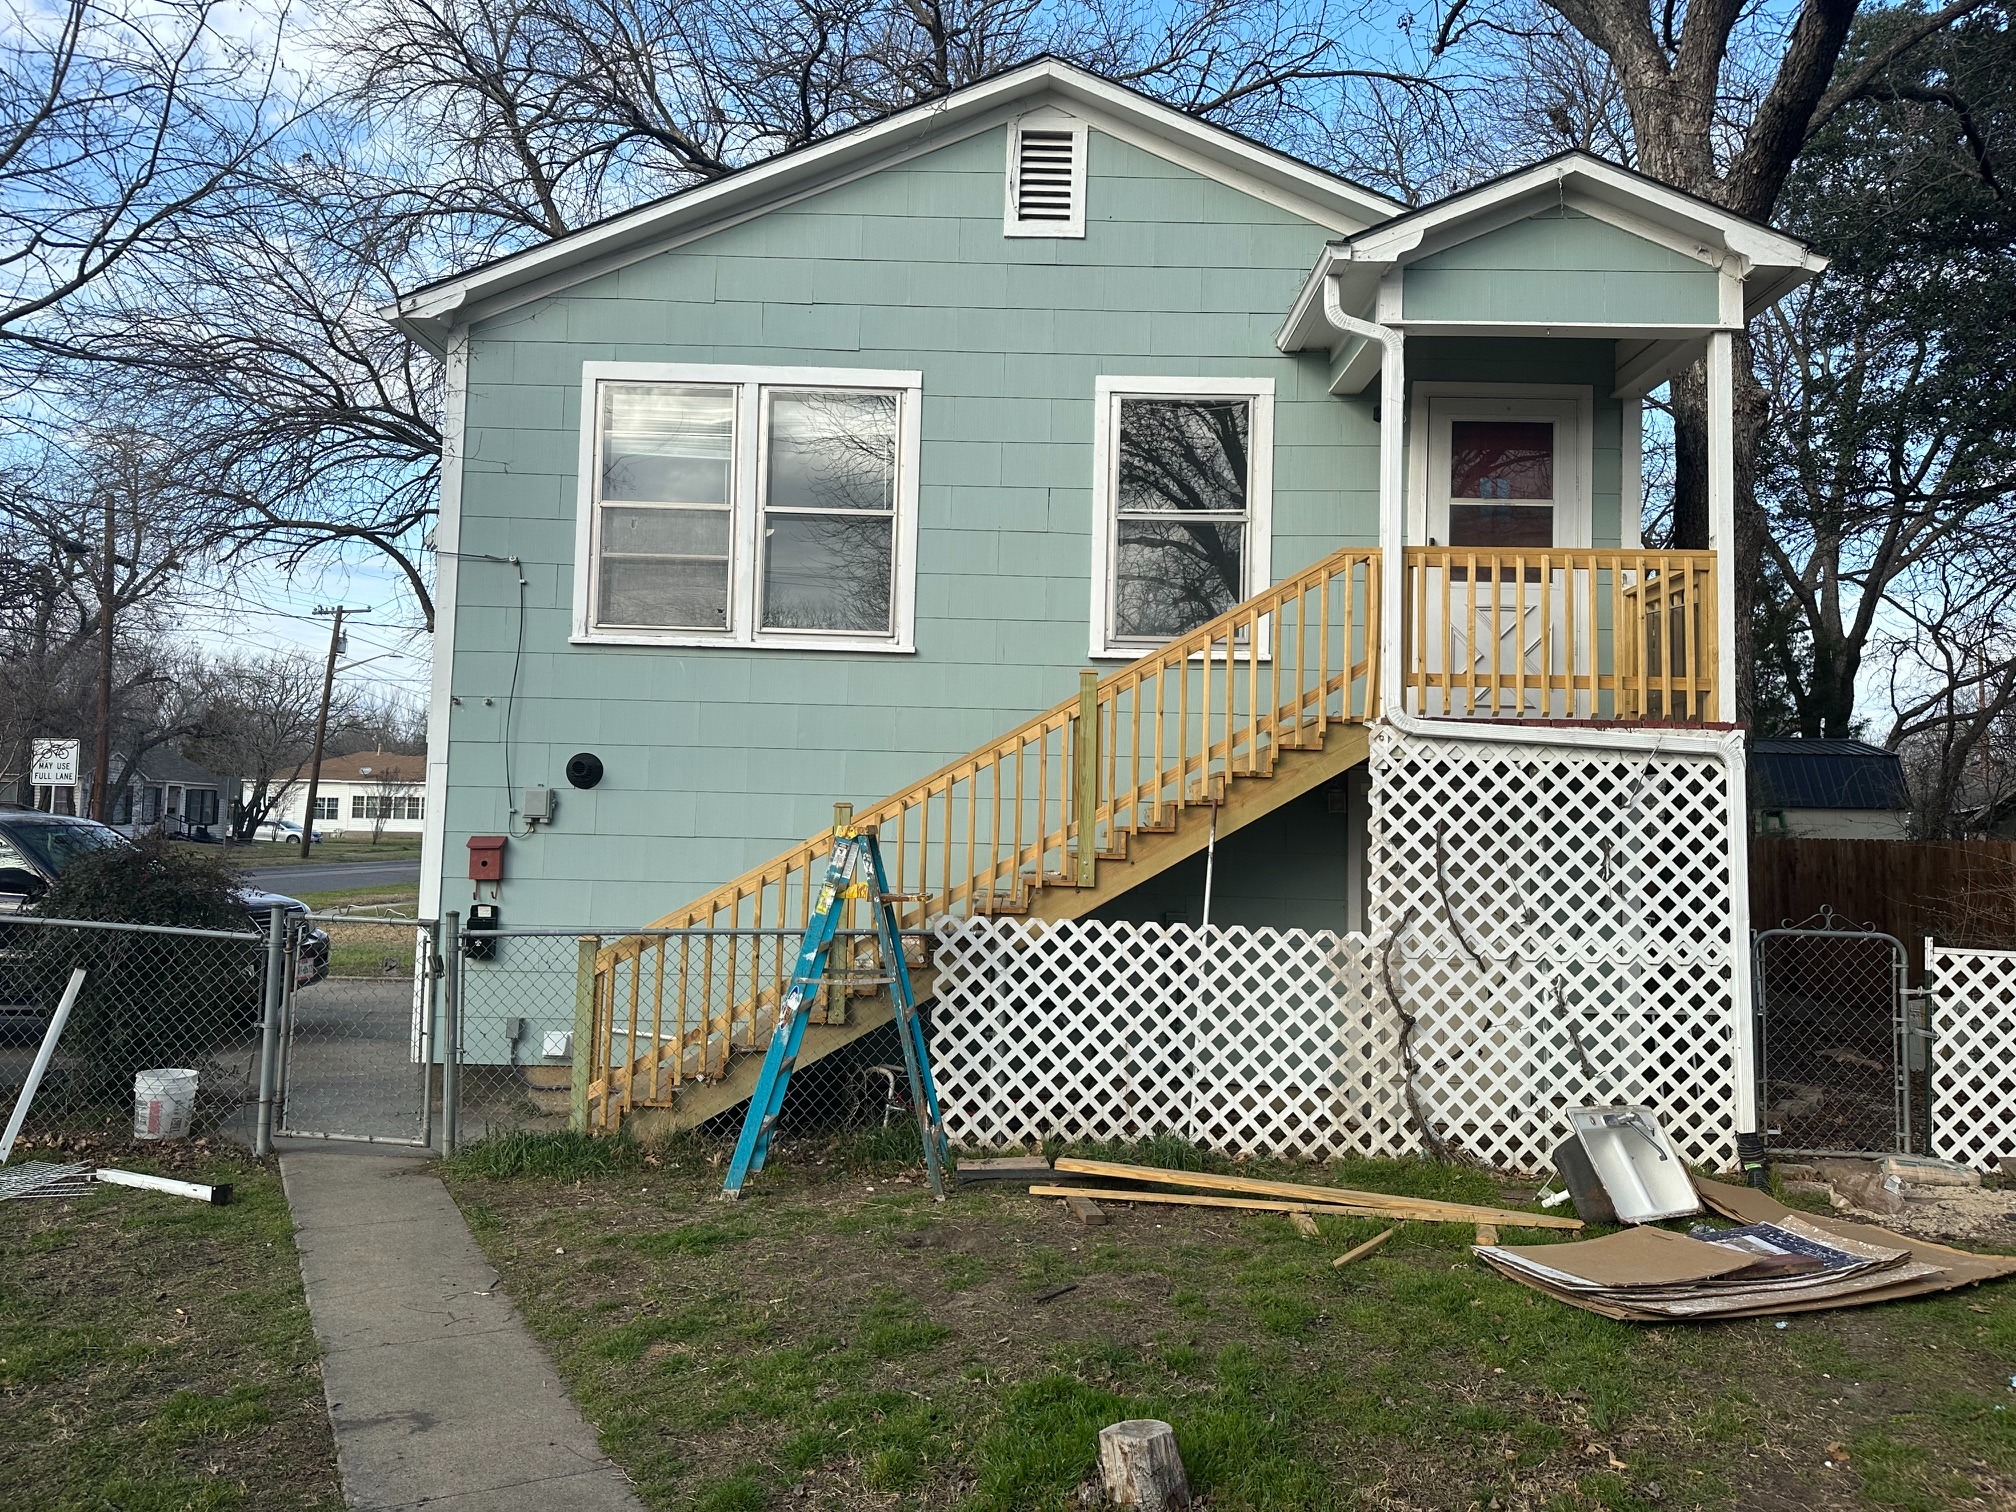
Wide view of house with replacement wood staircase and upper porch
The replacement staircase in the context of the entire house. Photographed while final site work was still underway.

Before and after

Sometimes the clearest explanation of a project is seeing where it started and where the new work took it.

Before reconstruction: original red staircase with leaves and white rail
BEFOREWeathered red treads and the original metal railing.
After reconstruction: new natural wood treads and coordinated wood railing
AFTERNew stair framing, treads and wood railing.
Good construction begins before the first board is cut.
TXBLDR · Design first. Craftsmanship throughout.
Have a project in mind?

Start with the problem. We’ll work out the plan.

An aging stairway, a difficult site, an unusual idea or simply a project you're not sure how to approach. Send us a photograph or tell us what you have in mind.

Start a Conversation

Explore TXBLDR Services

3D Design & Build  ·  Residential Remodeling  ·  Restoration & Repair