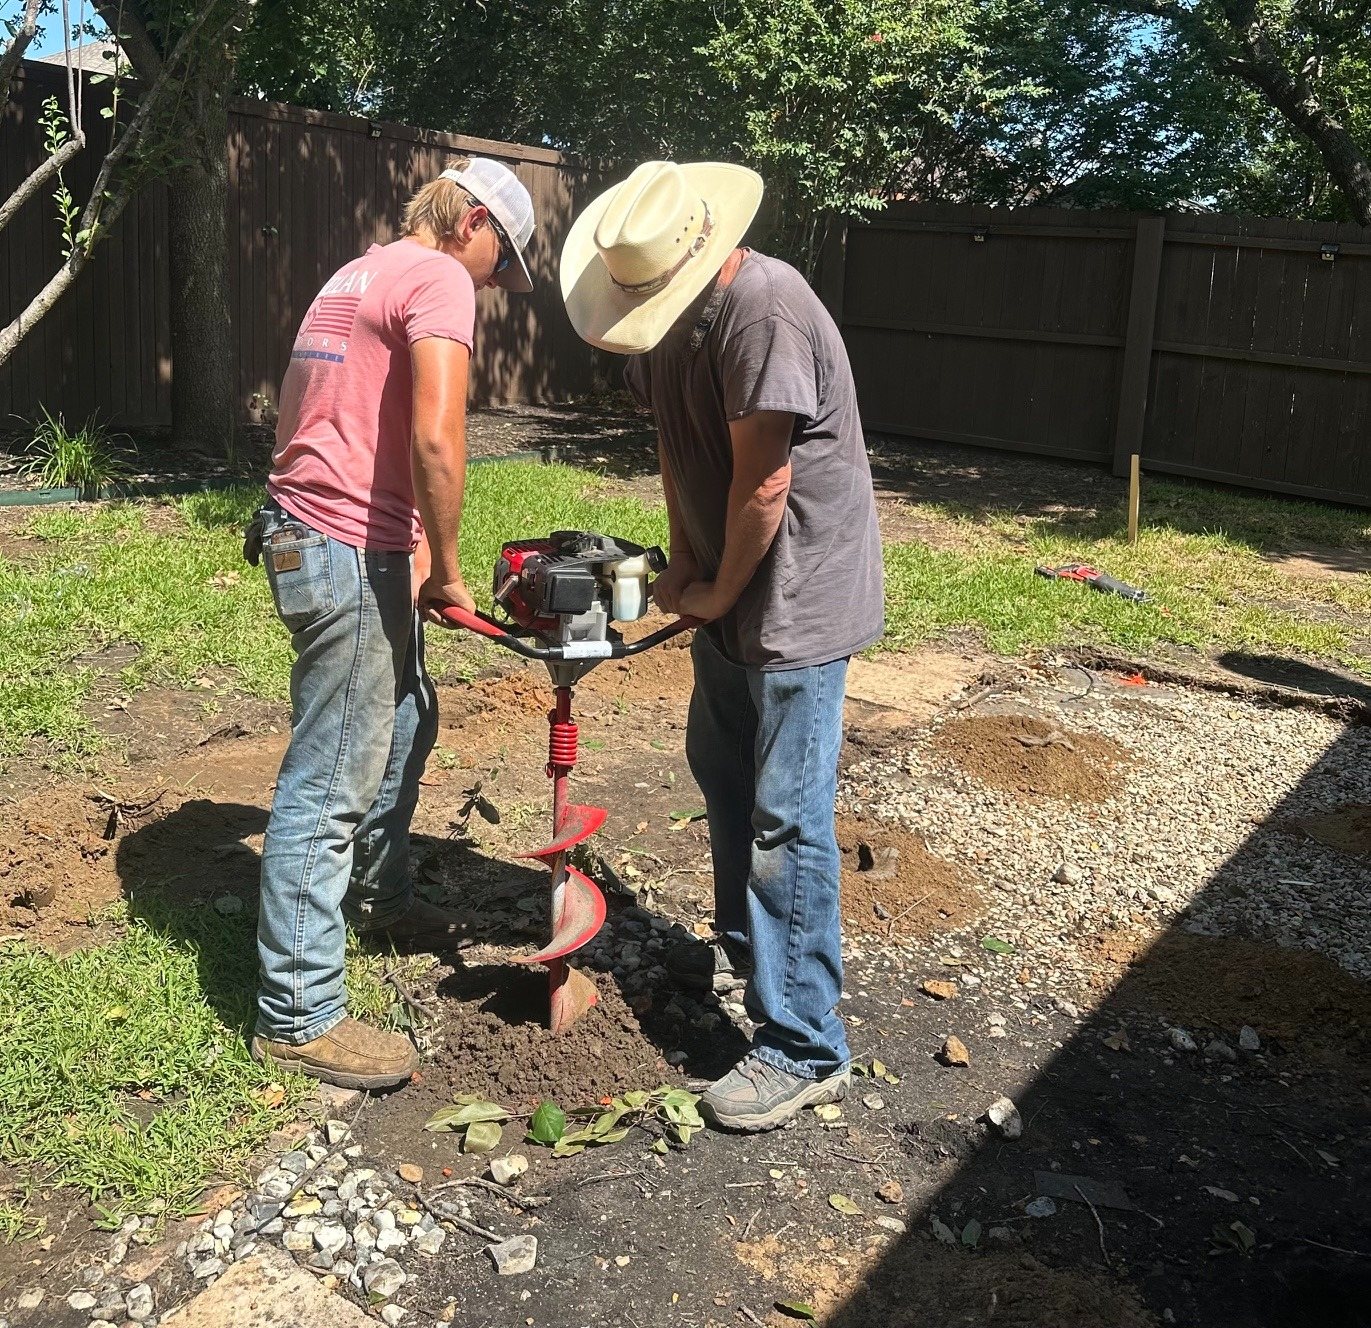
01 • Layout
Pier locations
Establishing the building location and drilling the foundation points.
A custom backyard studio designed and built around an antique arched chestnut wine-cellar door from Umbria, Italy.
See How It Was Built3D design → custom fabrication → construction → finished studioThe client had an antique arched chestnut door that had served a wine cellar in Umbria, Italy. The door's age, shape and imperfections were the point—not problems to be corrected.
The instruction was simple: do not alter the door. So instead of forcing an old handmade door into a conventional opening, TXBLDR designed the opening—and ultimately the little building—around the door.
That decision set the tone for the entire project: understand what matters first, then make the construction serve it.
The studio was worked out in SketchUp before construction began. The model established the footprint, floor system, wall framing, roof geometry, porch and openings so the structure could be understood before lumber was cut.
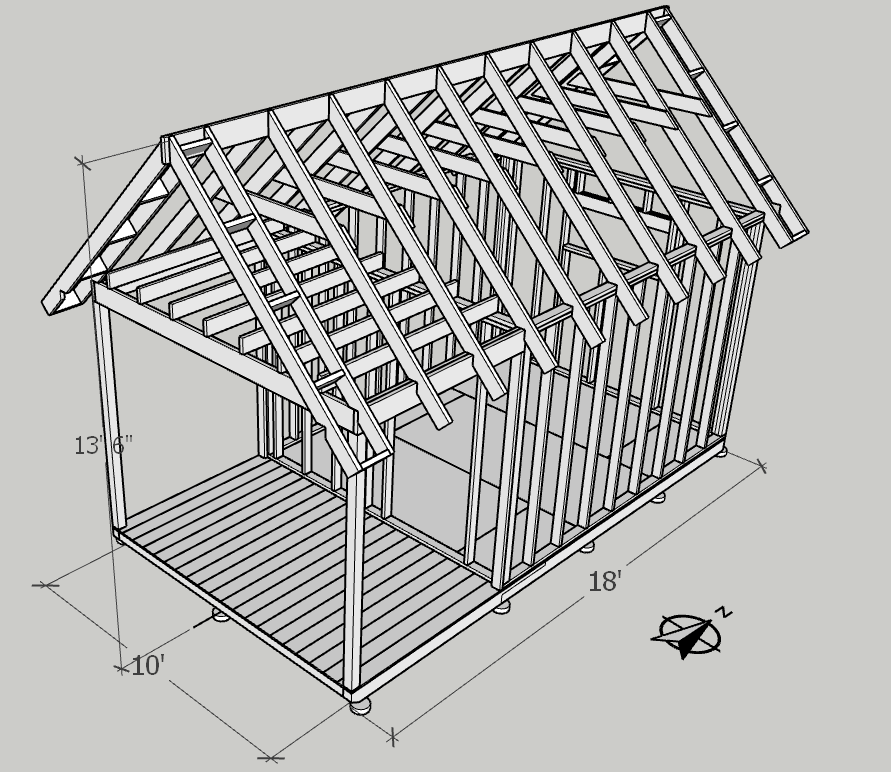
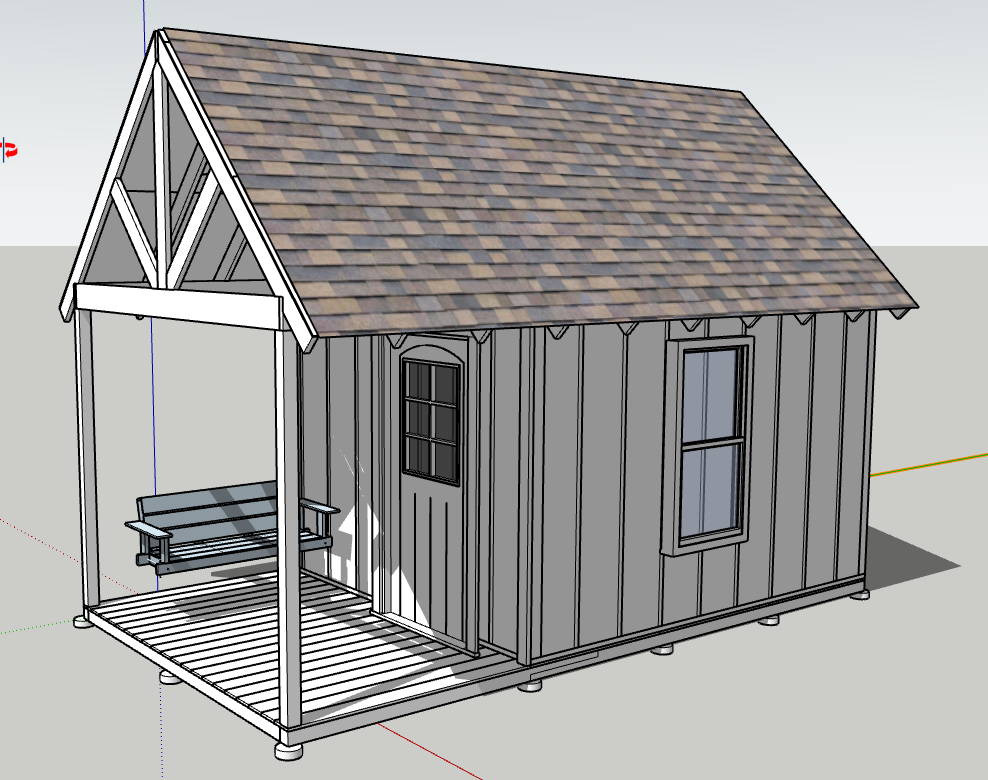
This wasn't presentation artwork. The 3D model functioned as the working blueprint. It let us settle geometry and proportions while changes still required a mouse instead of a saw.
A finished photograph hides nearly everything that makes a small building work. The sequence below is the part TXBLDR wants homeowners to see: the planning, structure and decisions behind the finished result.
Establishing the building location and drilling the foundation points.
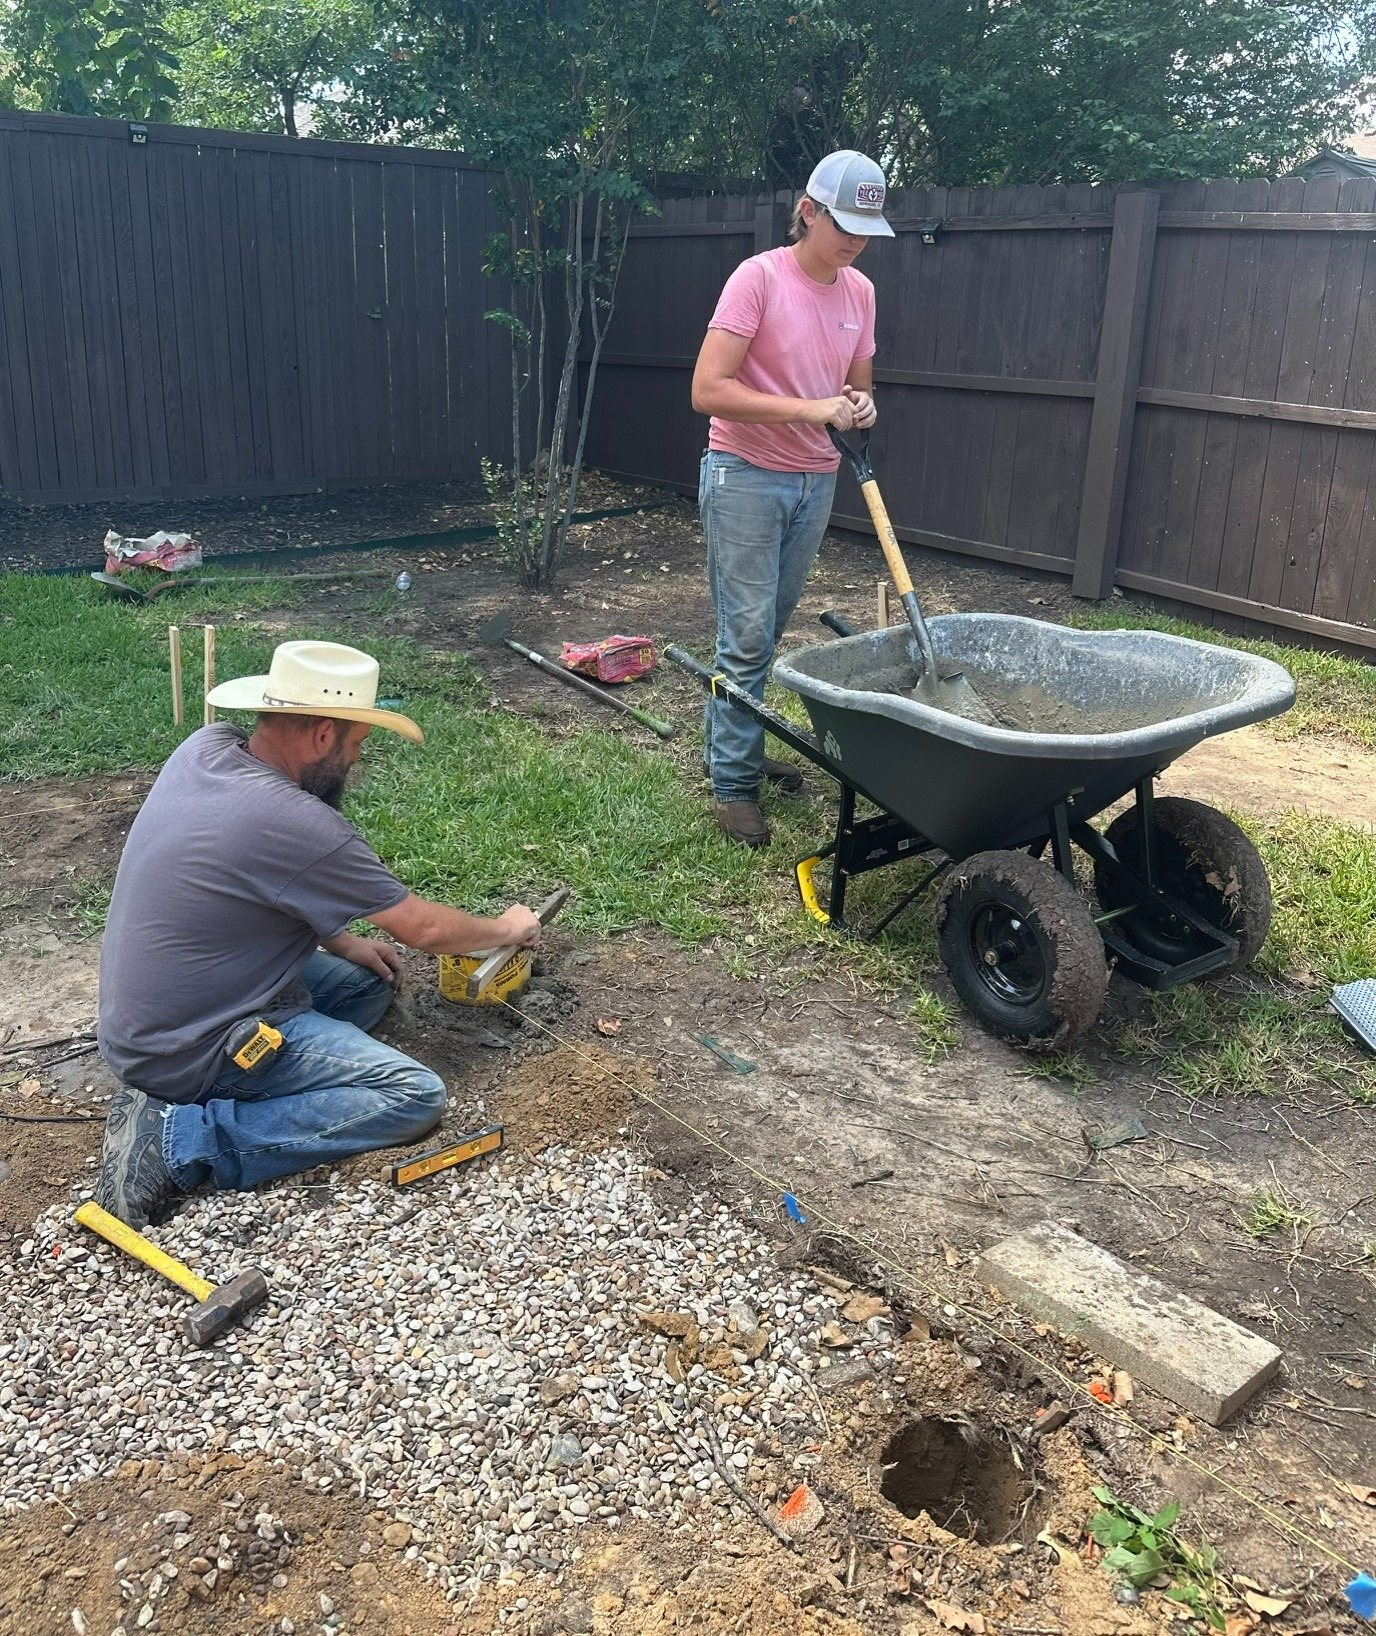
The pier foundation established the structure and kept the floor system off grade.
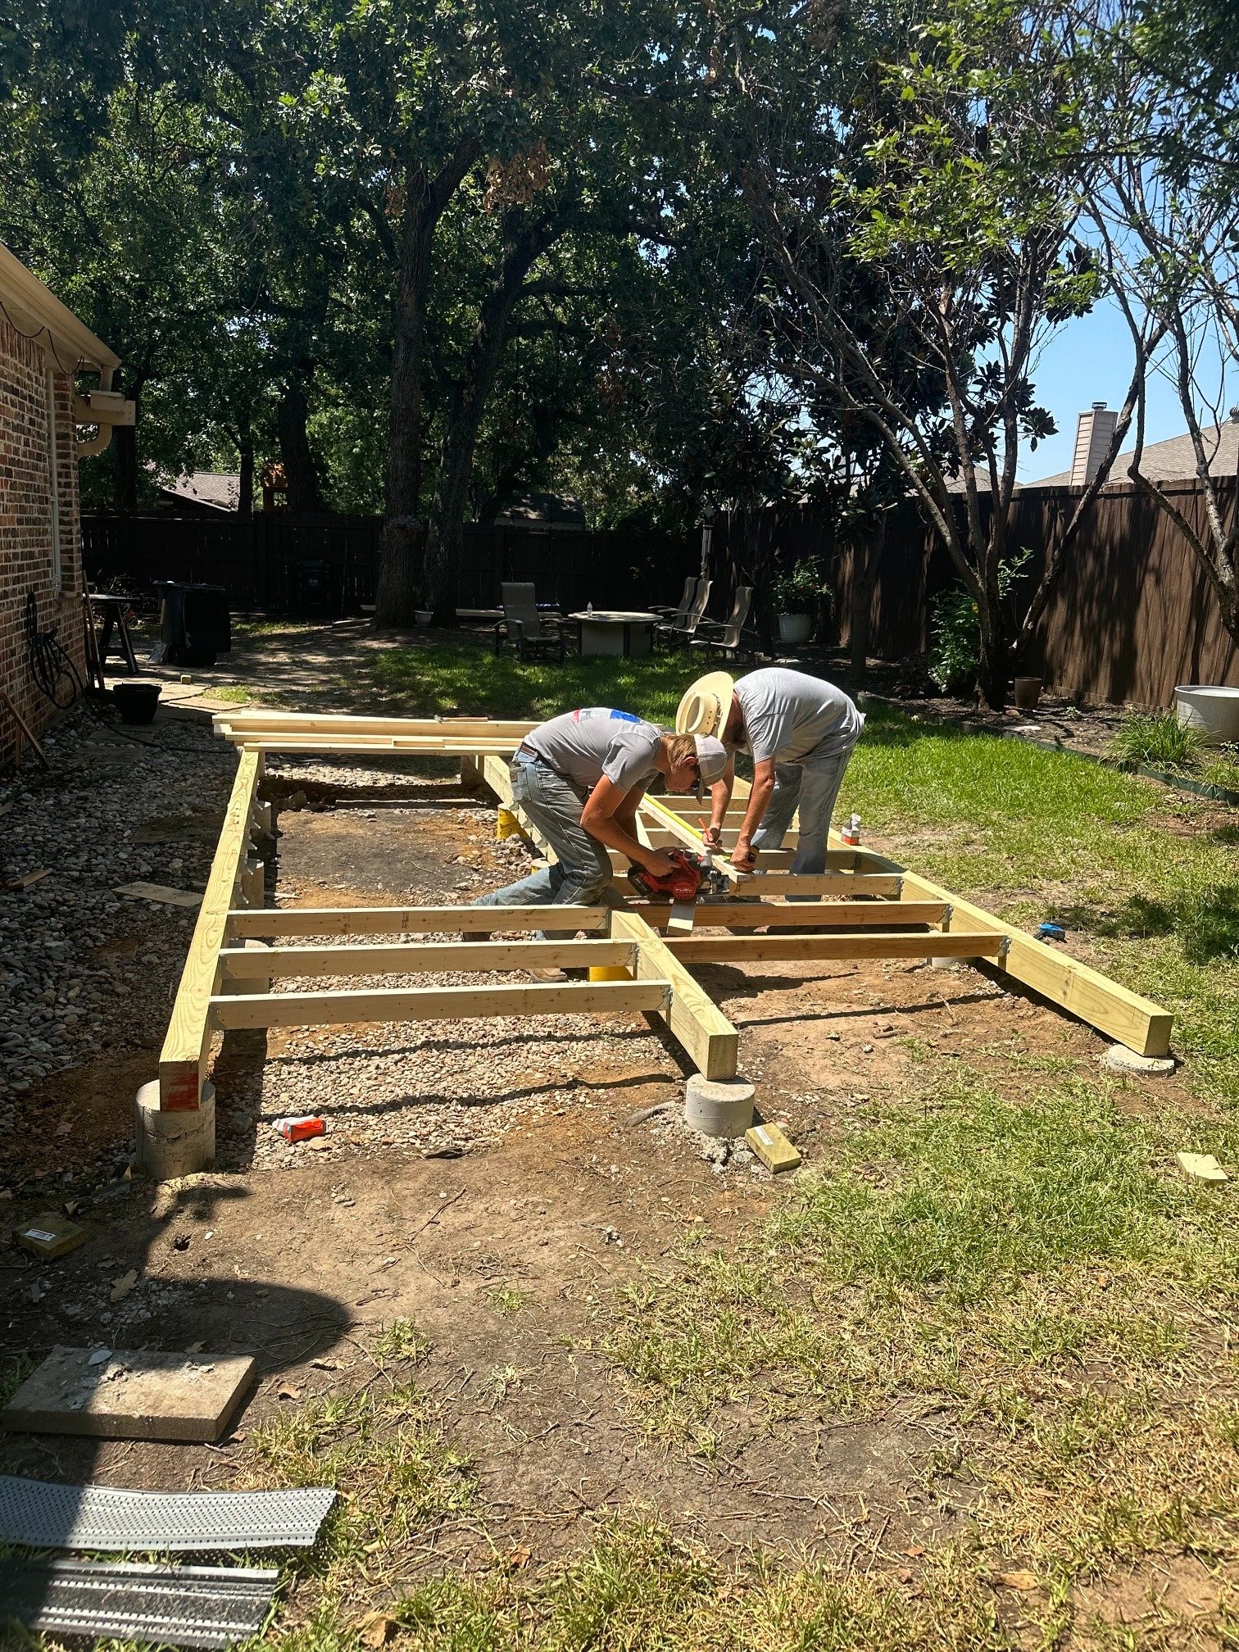
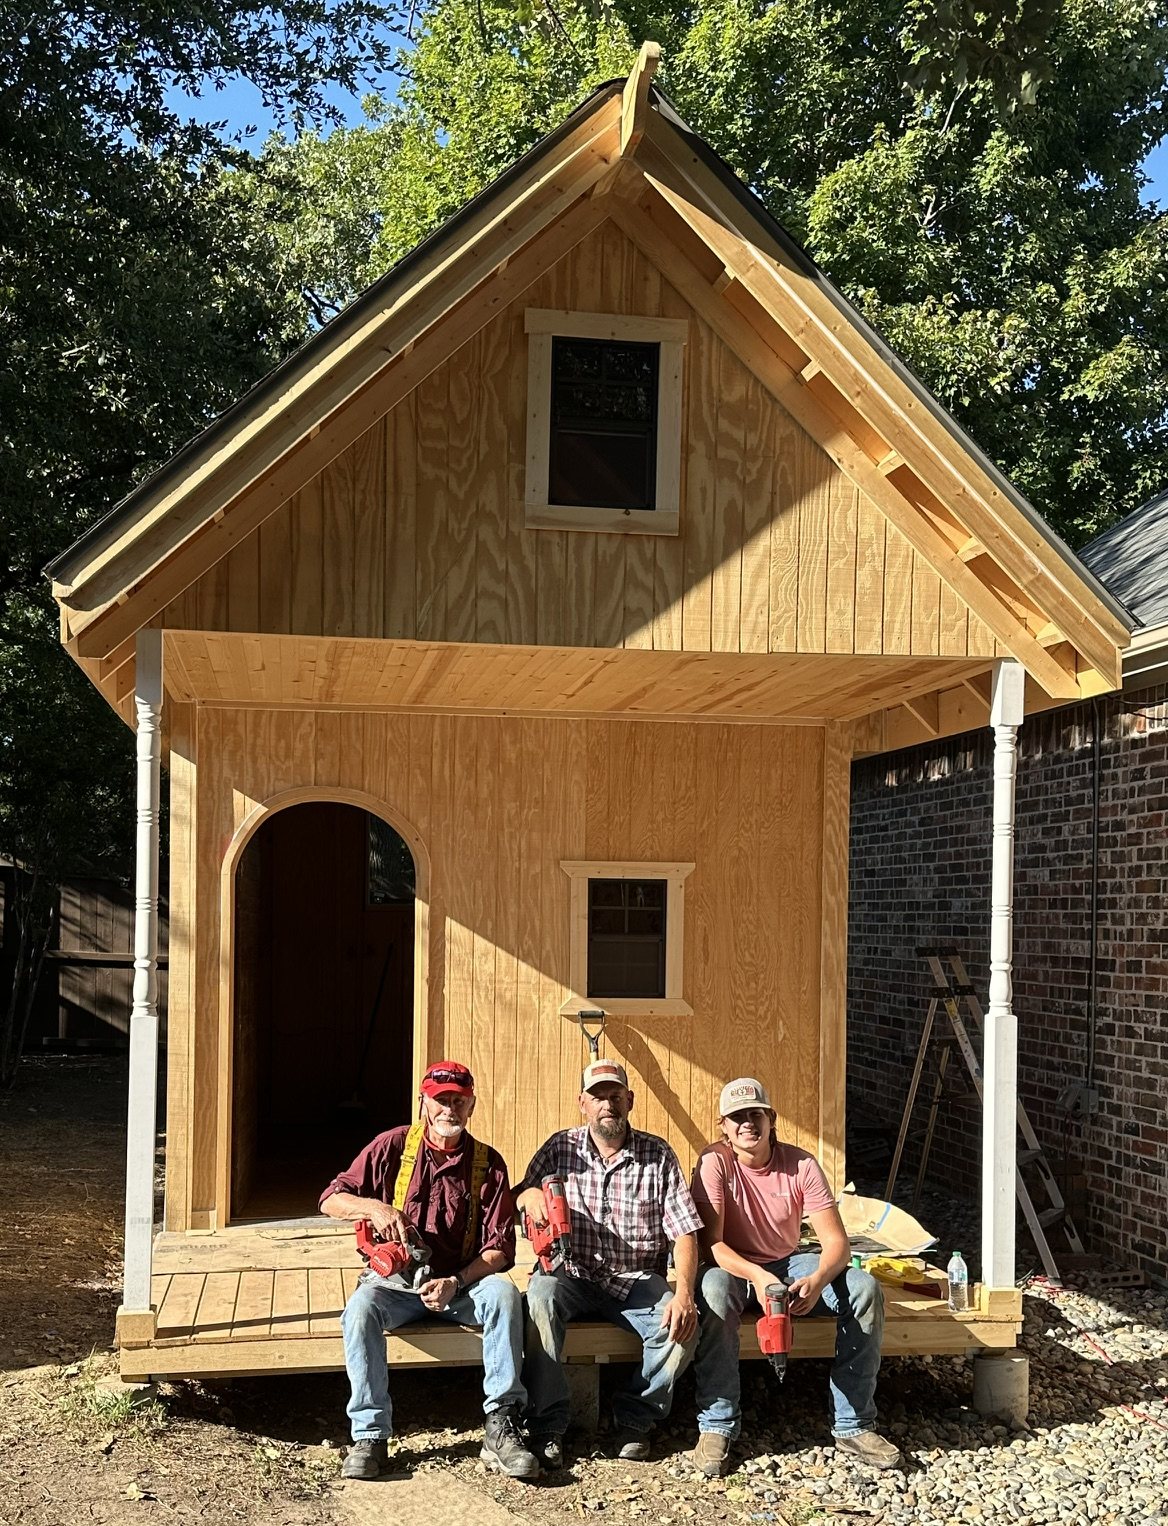
Floor and porch framing turn the model's footprint into a physical structure.
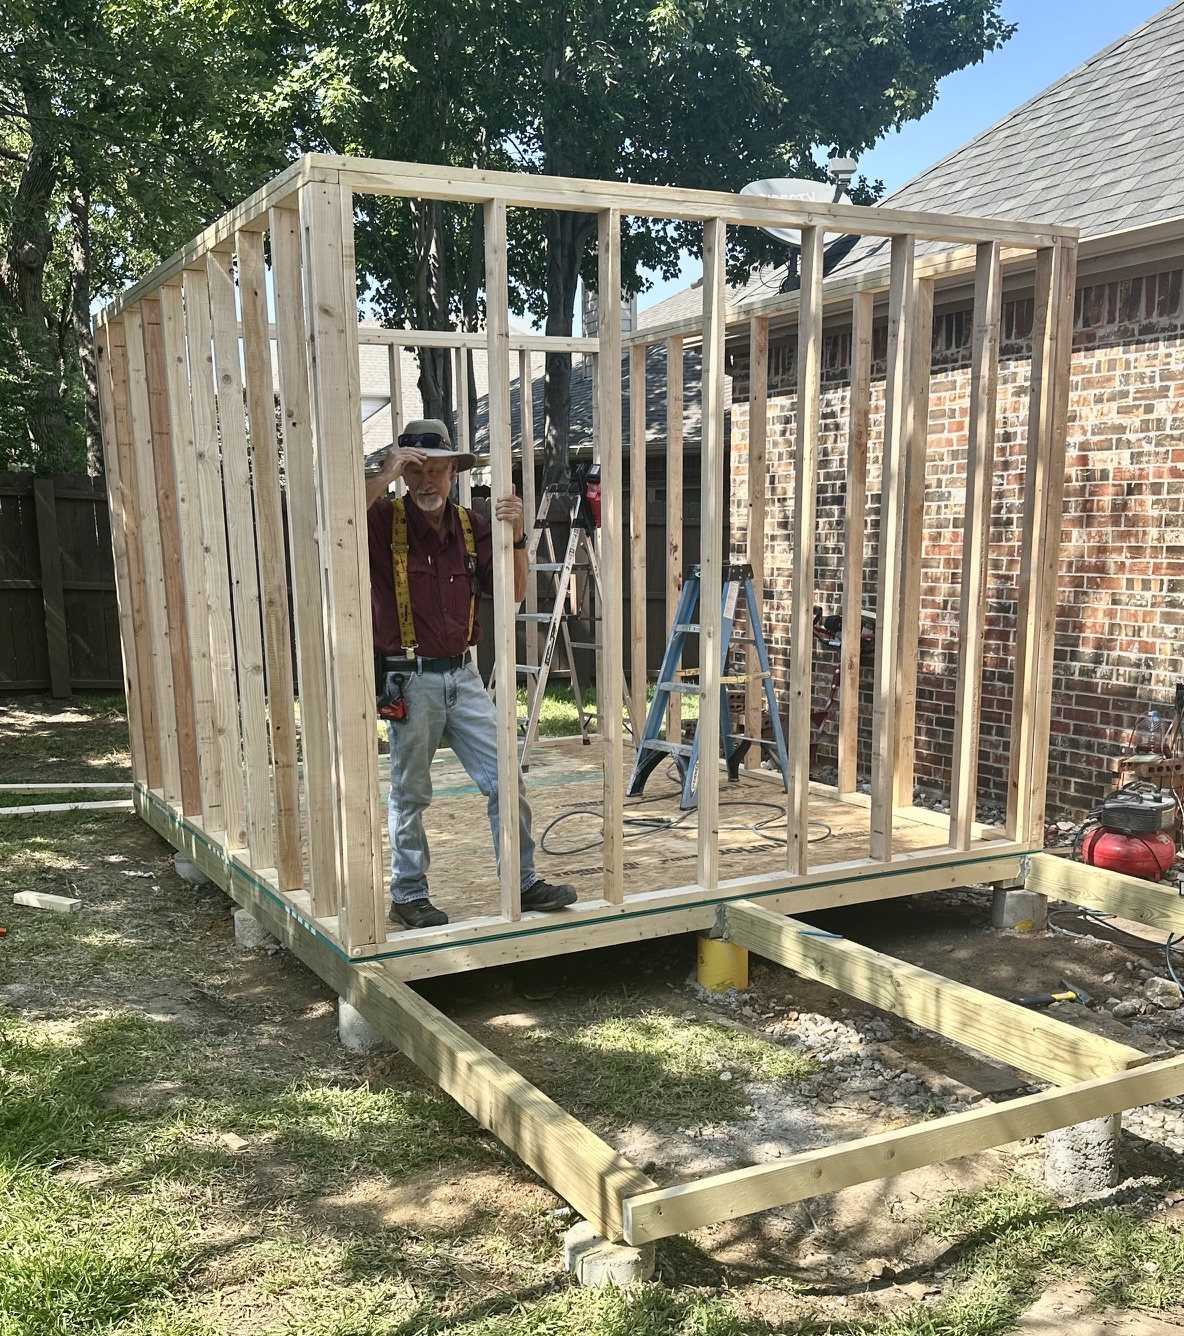
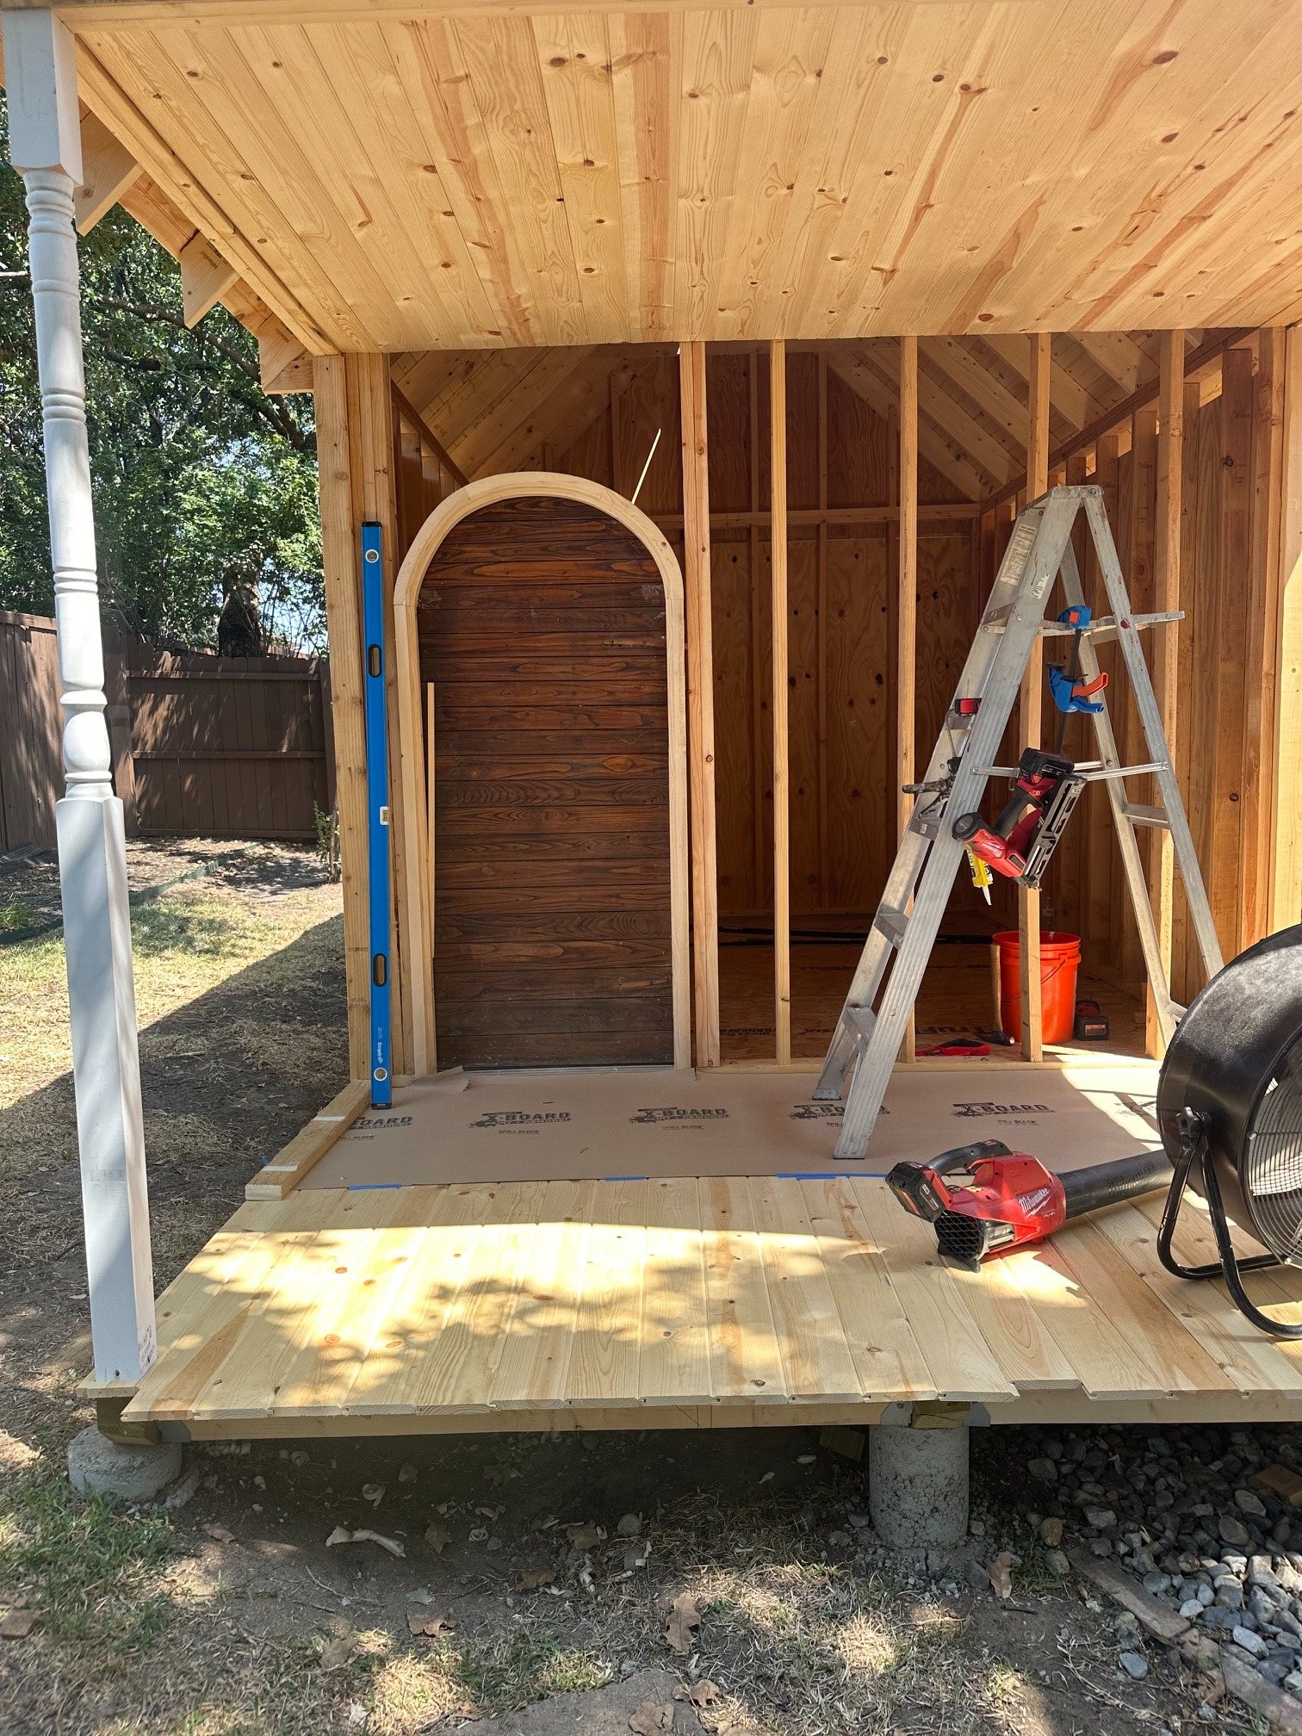
The wall openings and proportions follow the geometry worked out in the model.
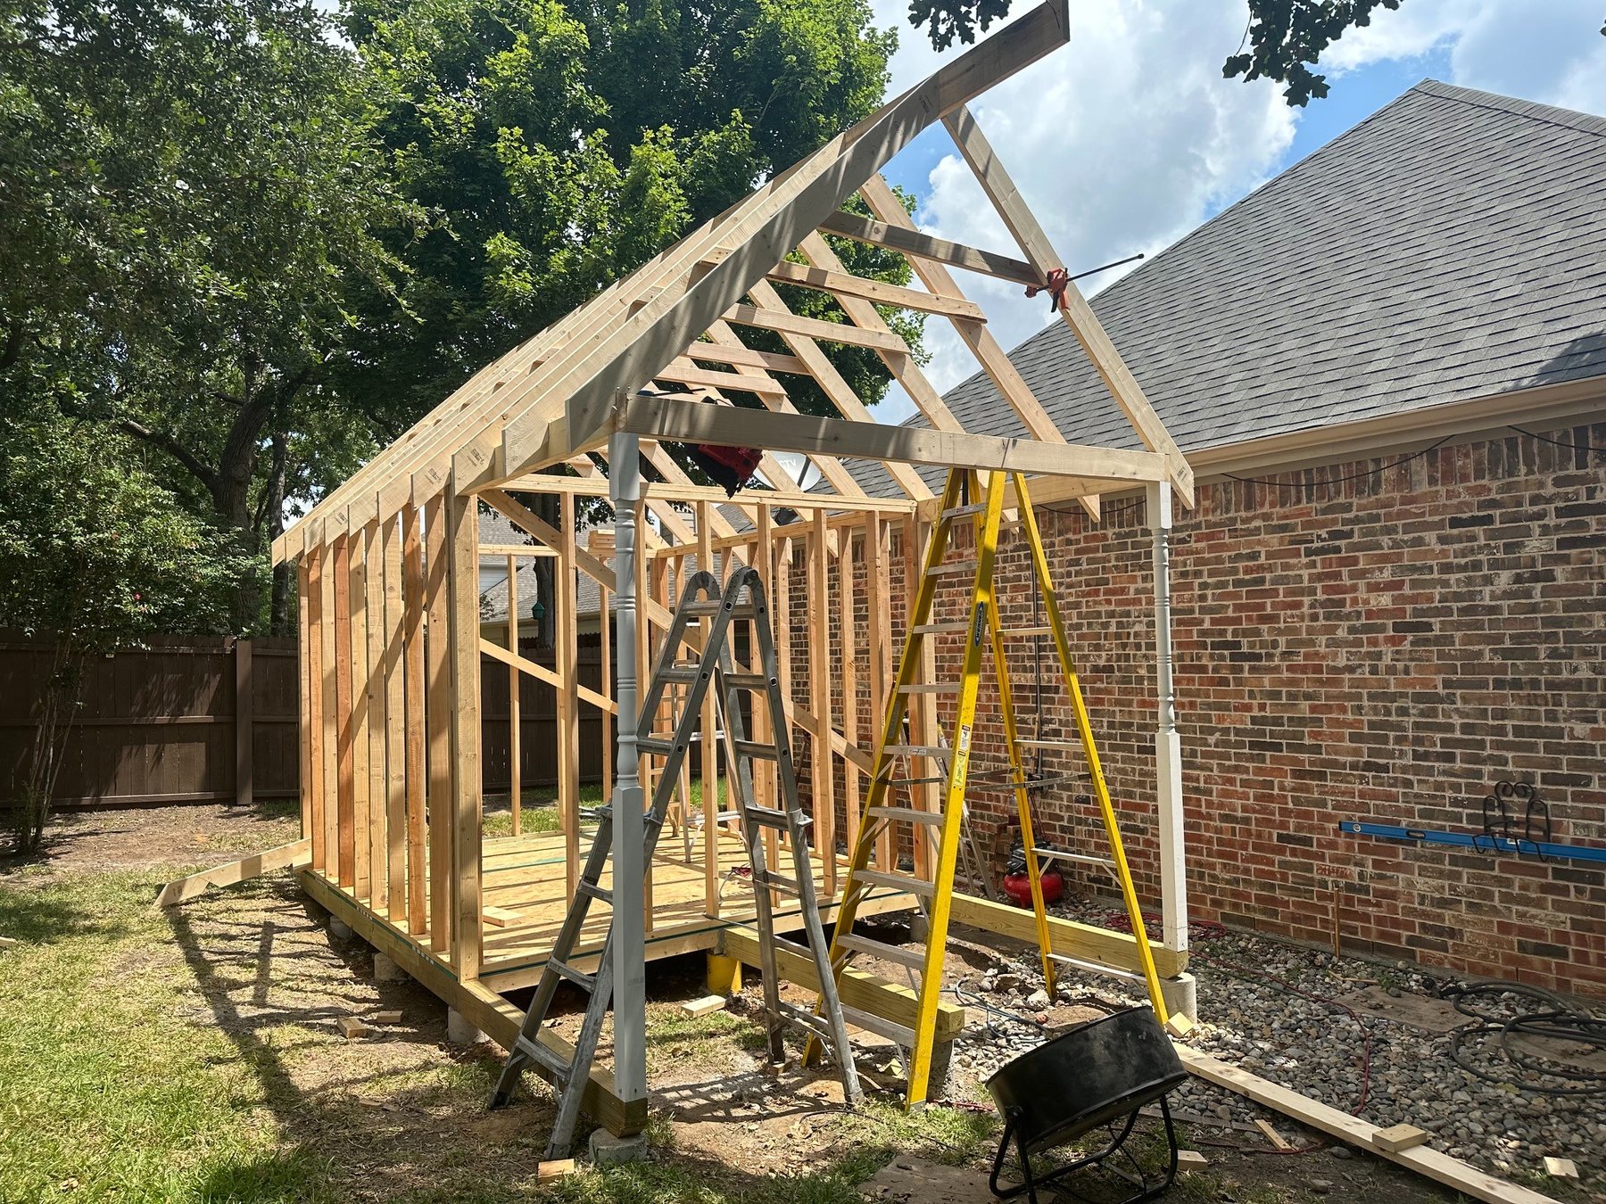
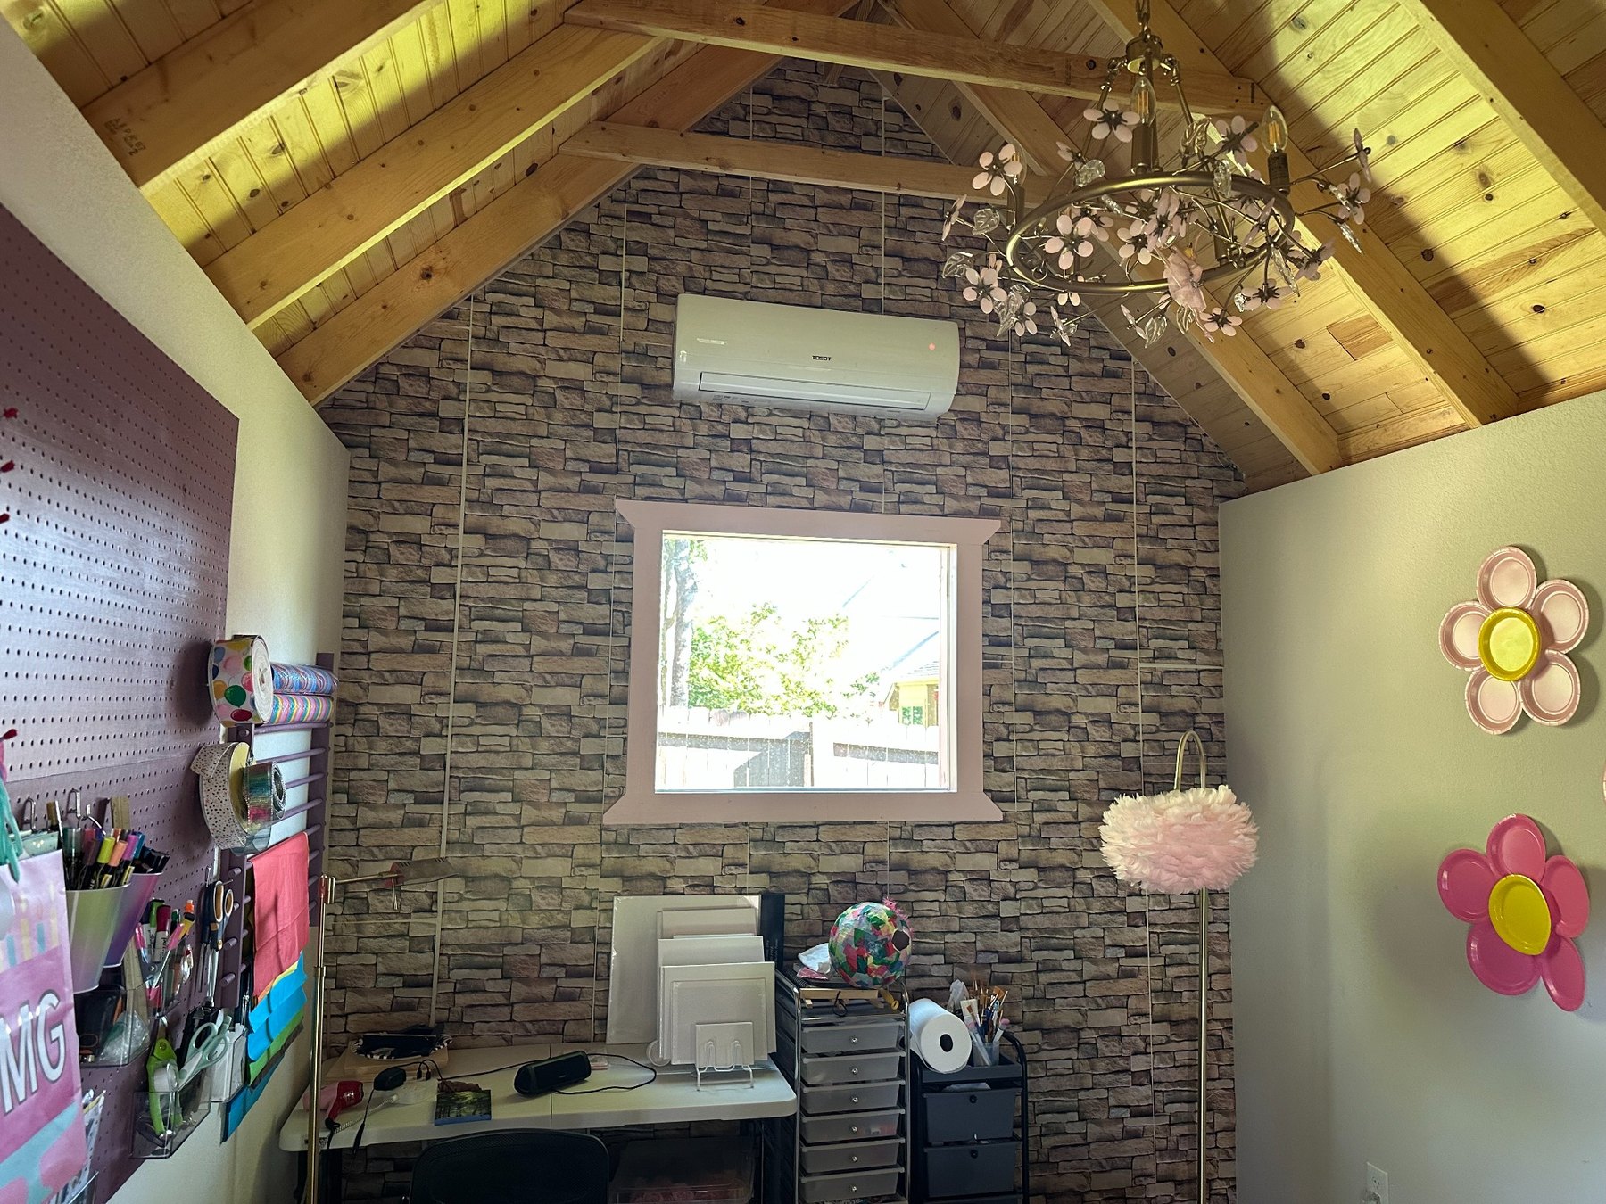
The steep roof is structural, but it also gives the small building much of its personality.
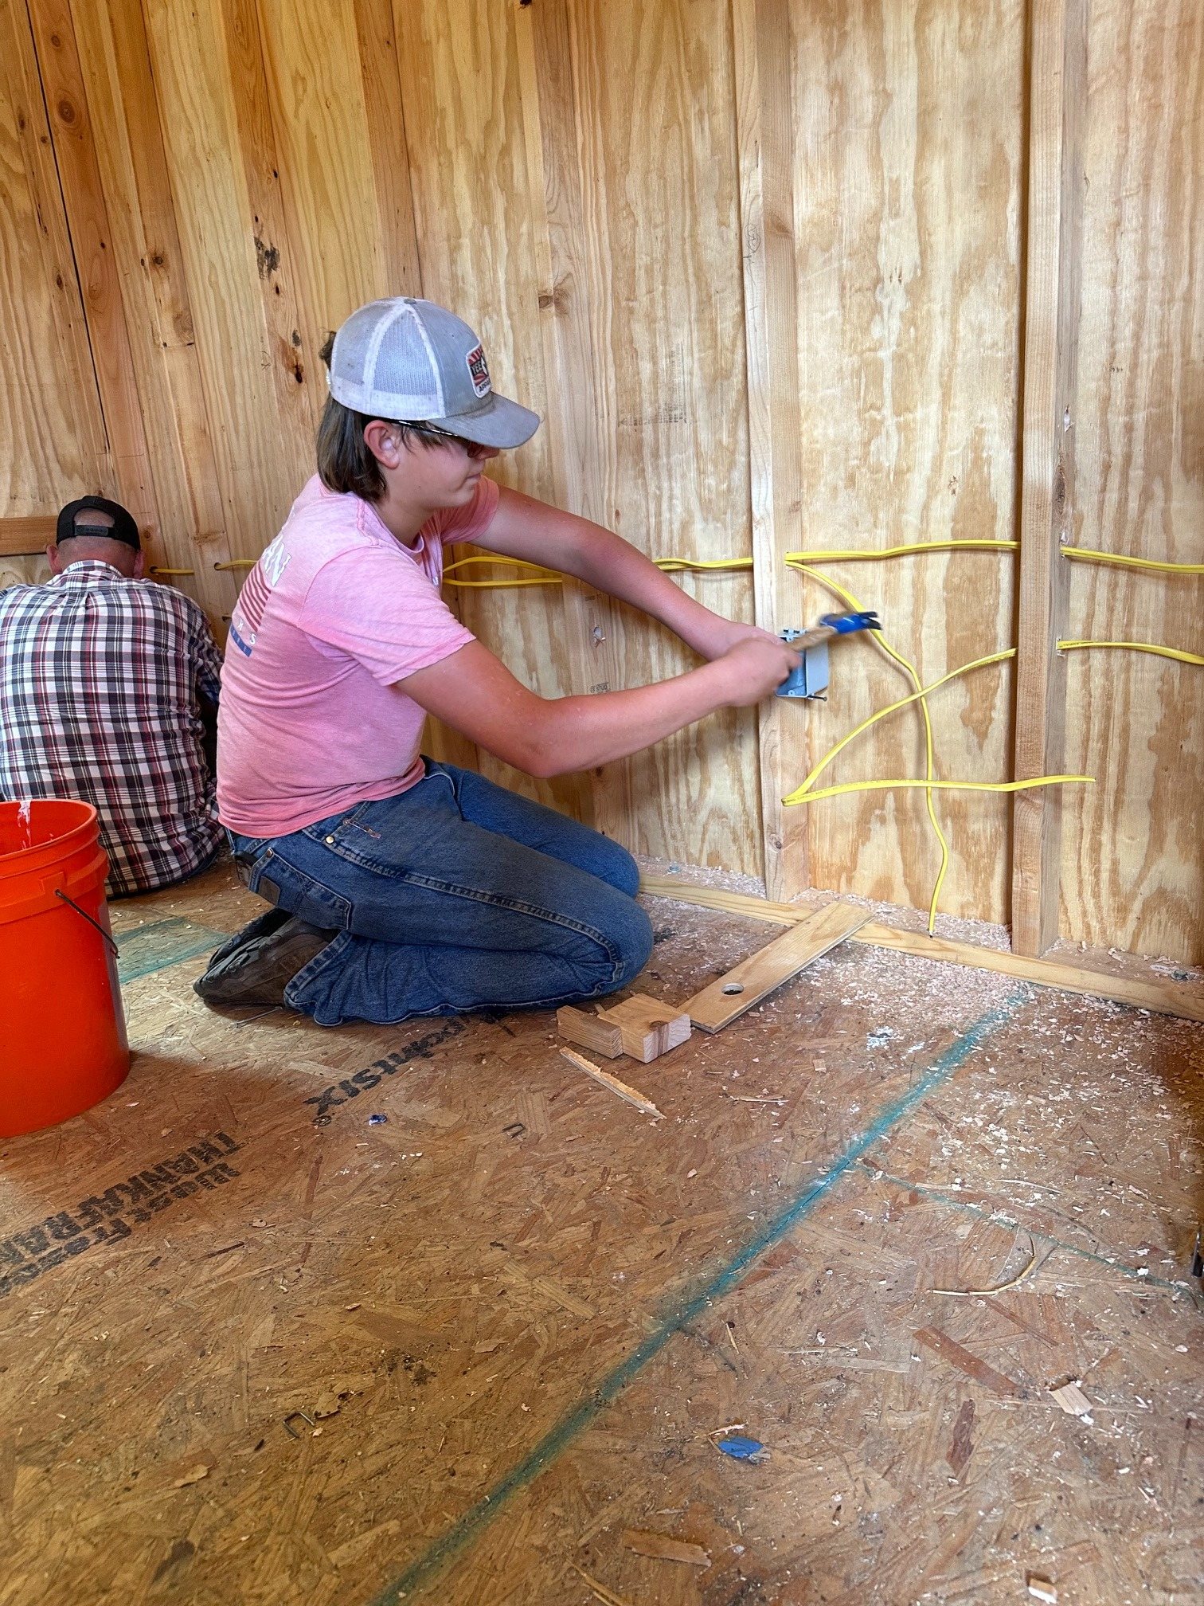
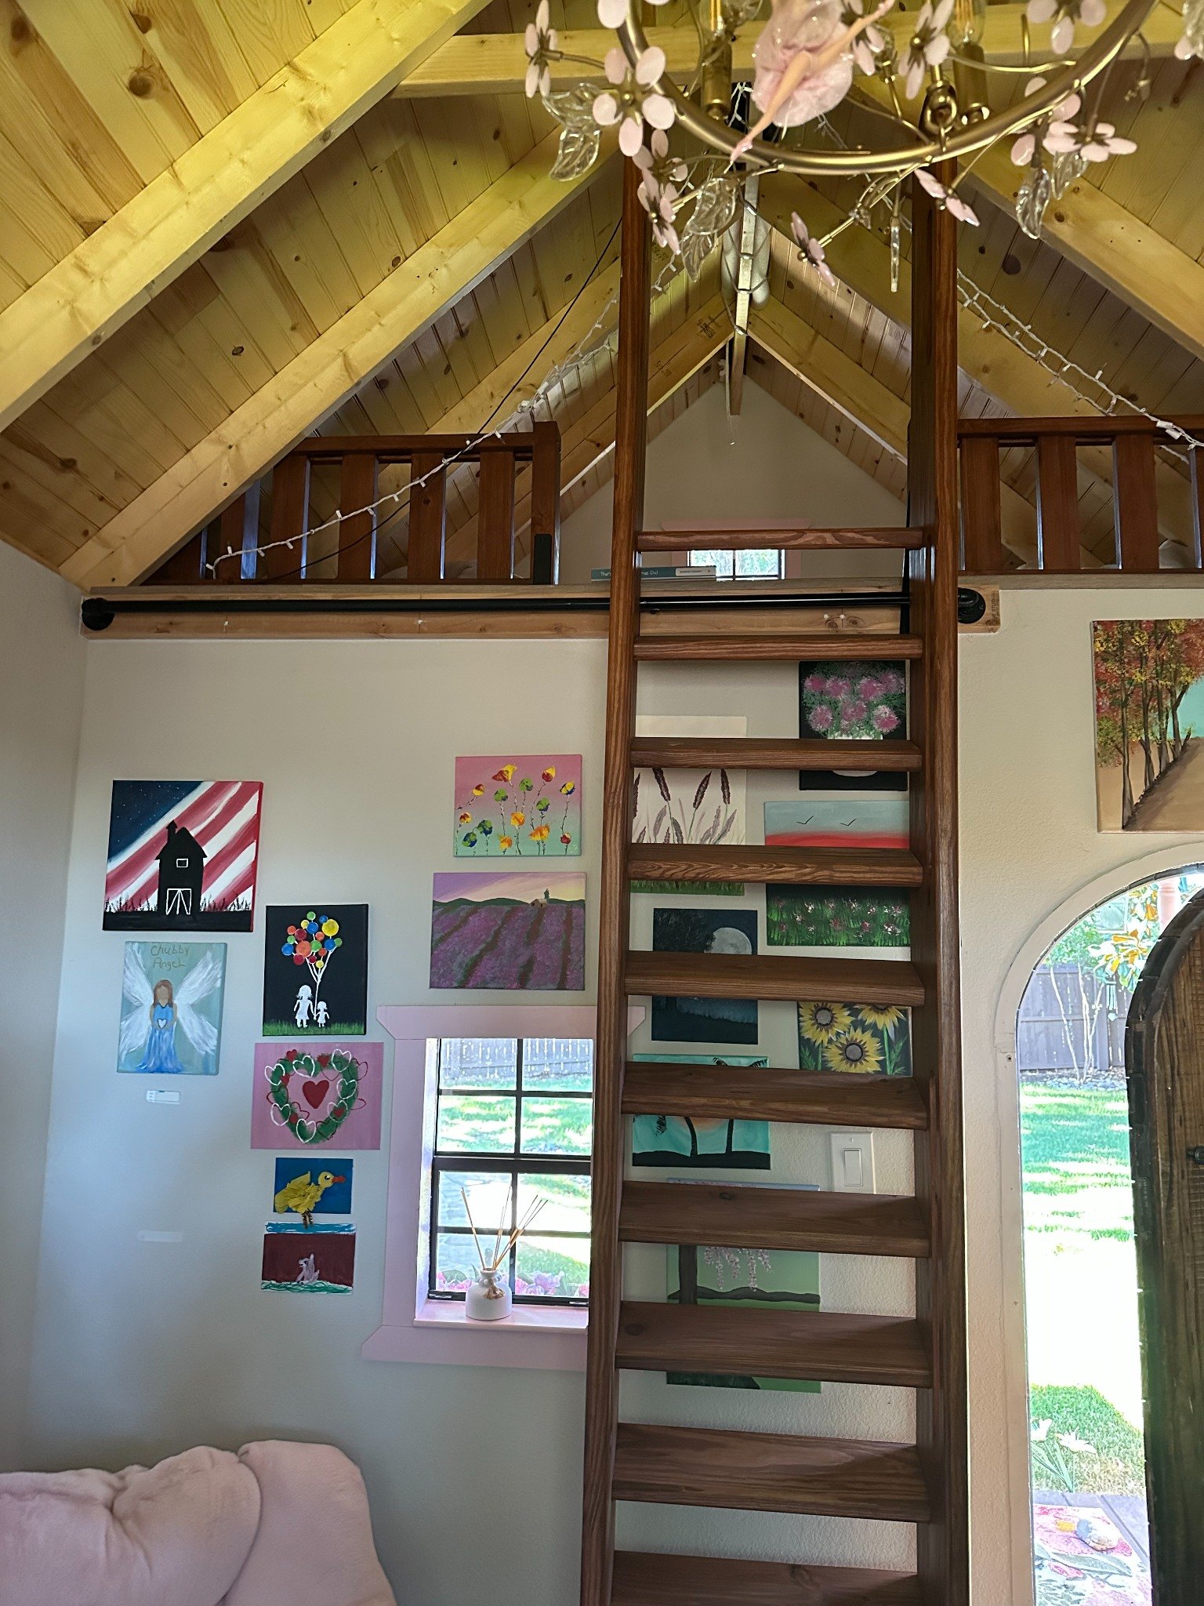
Electrical and interior work made this a usable studio—not simply a dressed-up shed.
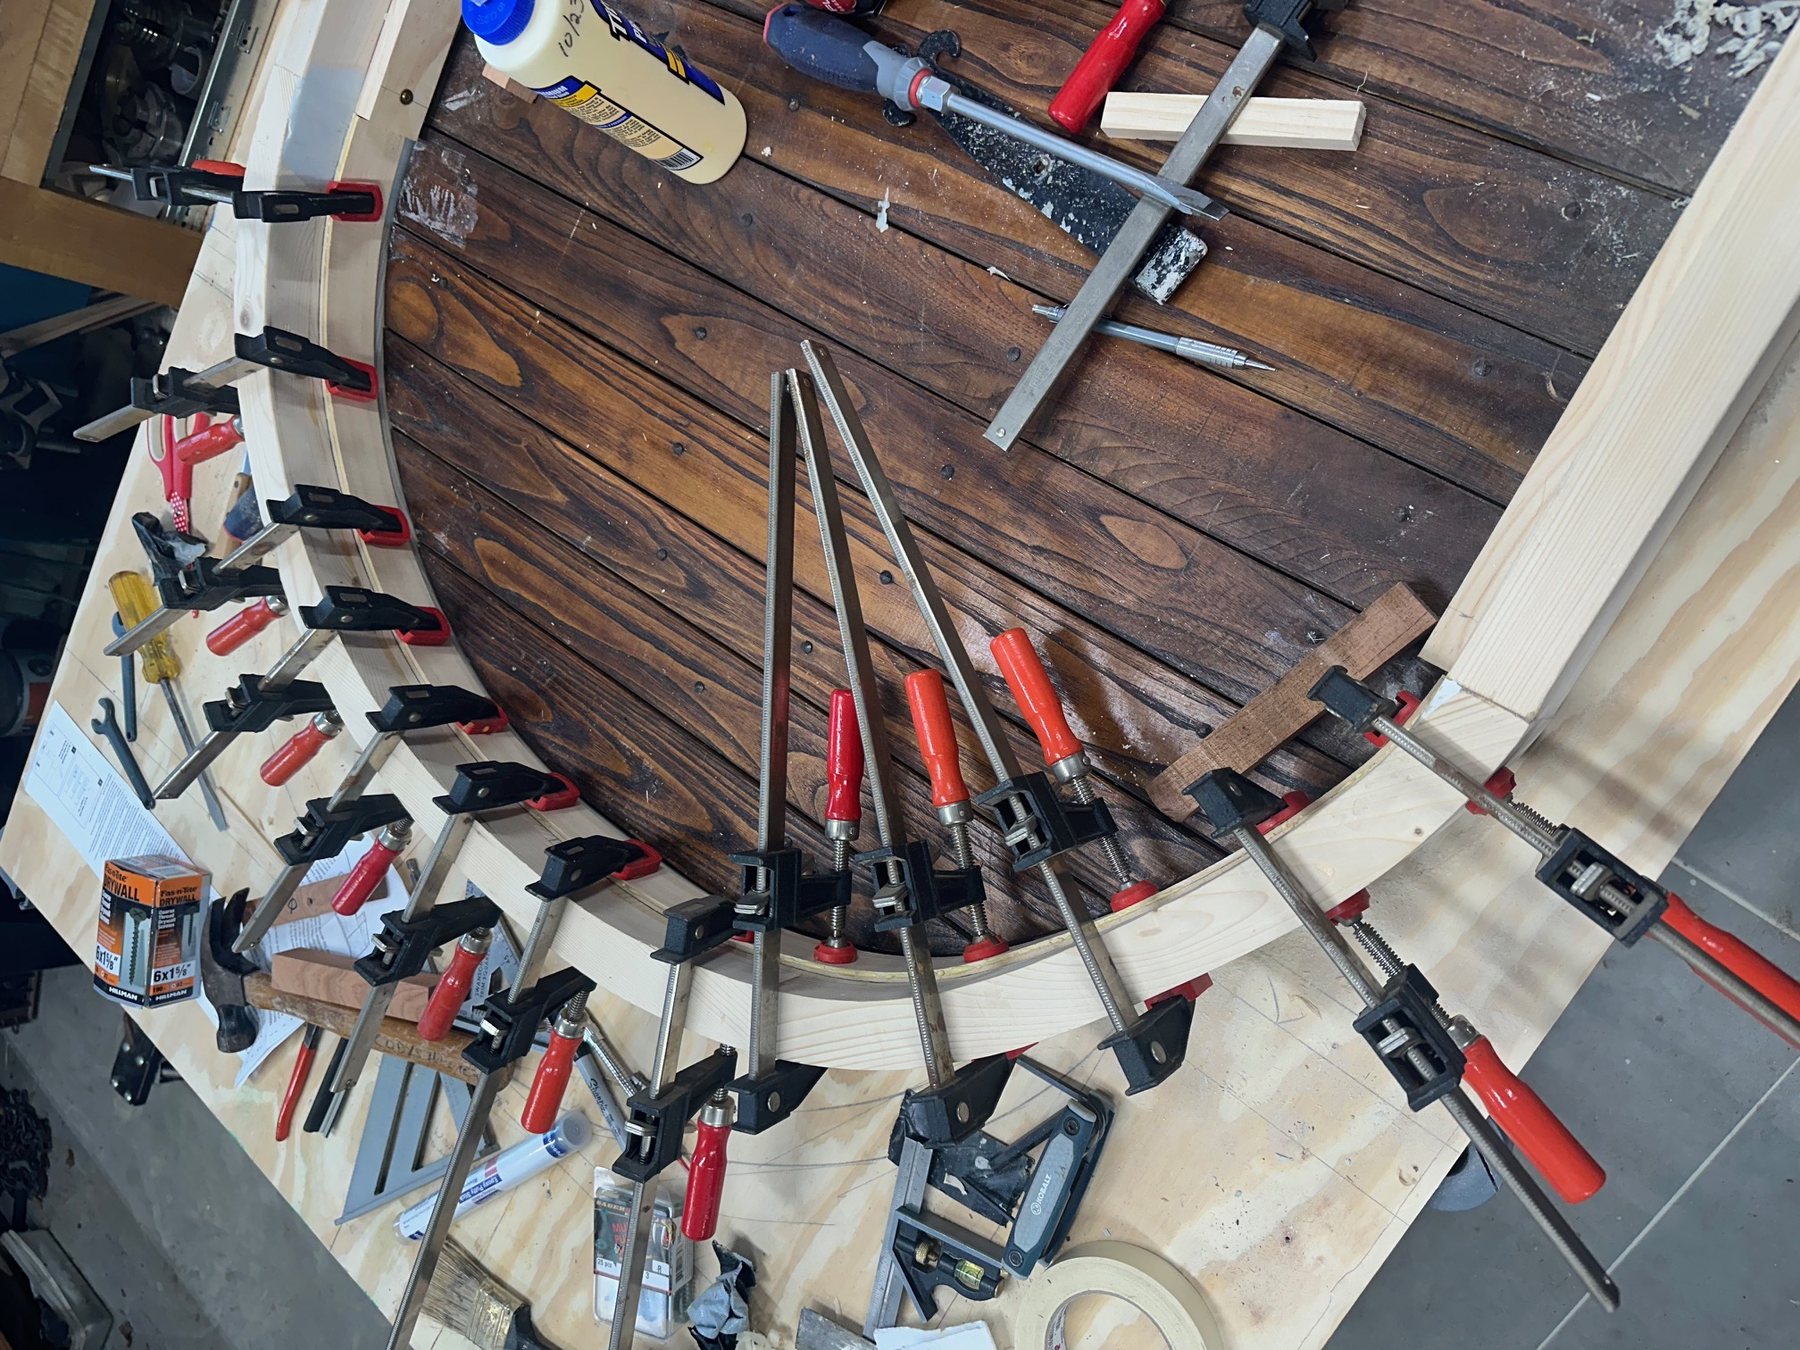
The antique door's arch was not perfectly symmetrical. That irregularity belonged to the door, so the new construction had to respect it.
The curved jamb was fabricated from scratch to follow the original profile rather than forcing the door into a standardized opening.
The slight asymmetry visible in the arch is part of the artifact itself. Once the custom frame was built around it, the door became the visual center of the porch and the project.
Adapt the construction to the artifact—not the artifact to the construction.
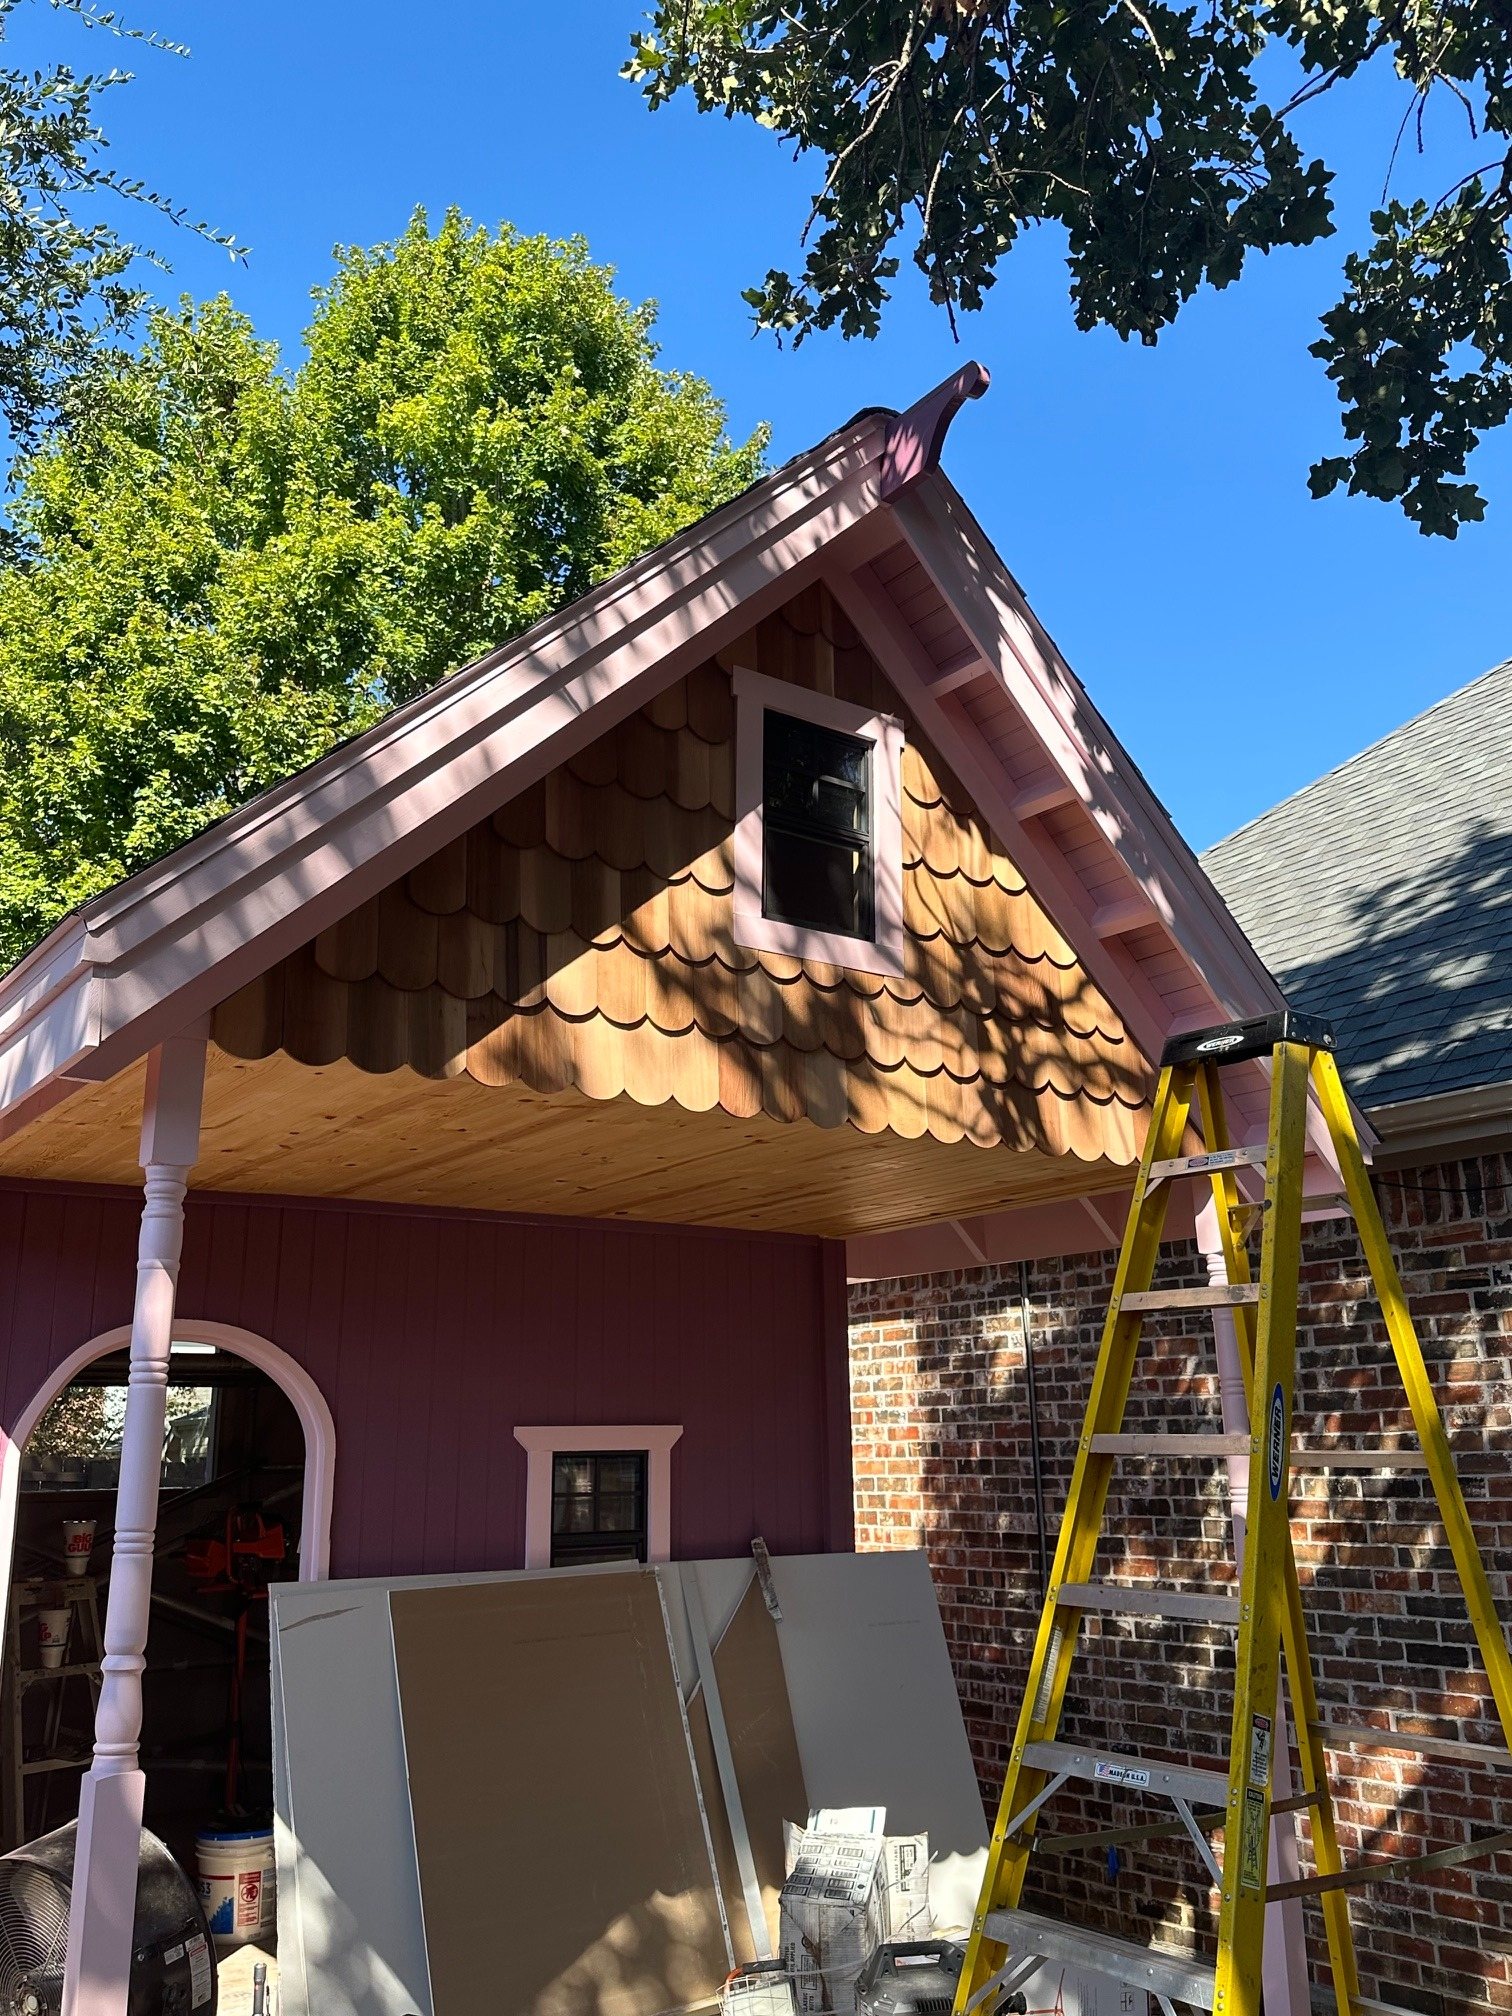
The porch ceiling, deep roof overhangs, gable trim, scalloped siding and custom arched doorway transformed a framed shell into a building with its own character.
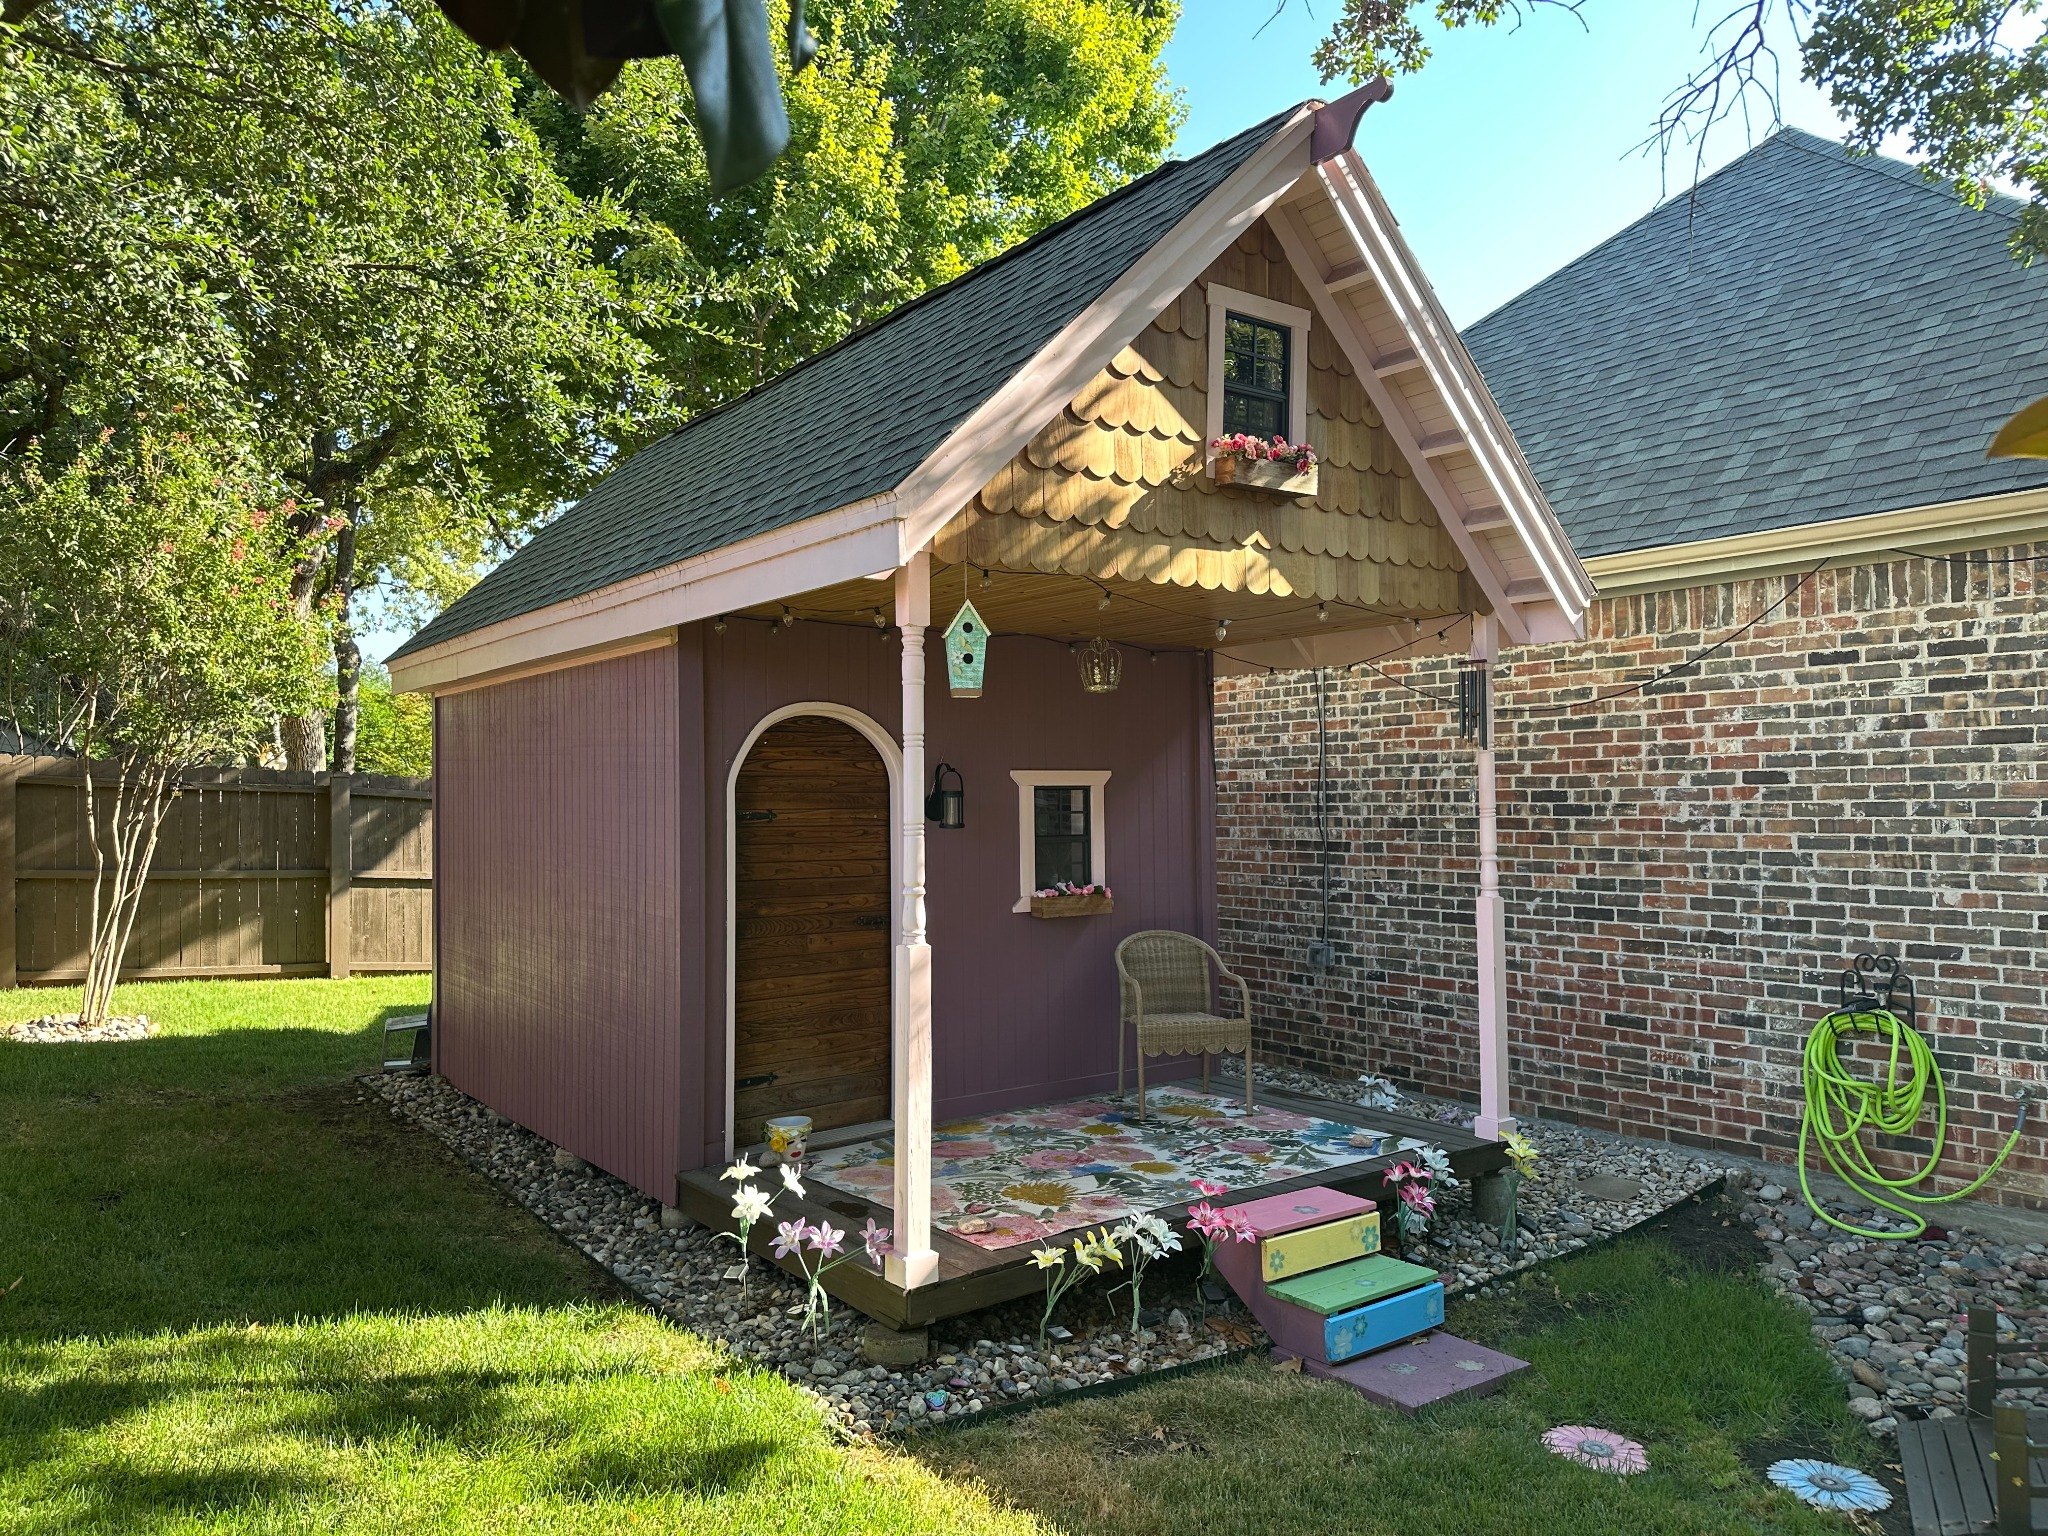
The final building kept the small-cottage proportions established in the model while giving the owner a finished interior for art, work and storage.
“The best custom work doesn't always begin with a set of plans. Sometimes it begins with something worth saving.”TXBLDR • Design first. Craftsmanship throughout.
A photograph, a sketch, an old architectural piece—or simply “I wonder if this can be done?”—is enough to start the conversation.
← Back to TXBLDR.comExplore TXBLDR Services
3D Design & Build · Residential Remodeling · Restoration & Repair