Space conversions
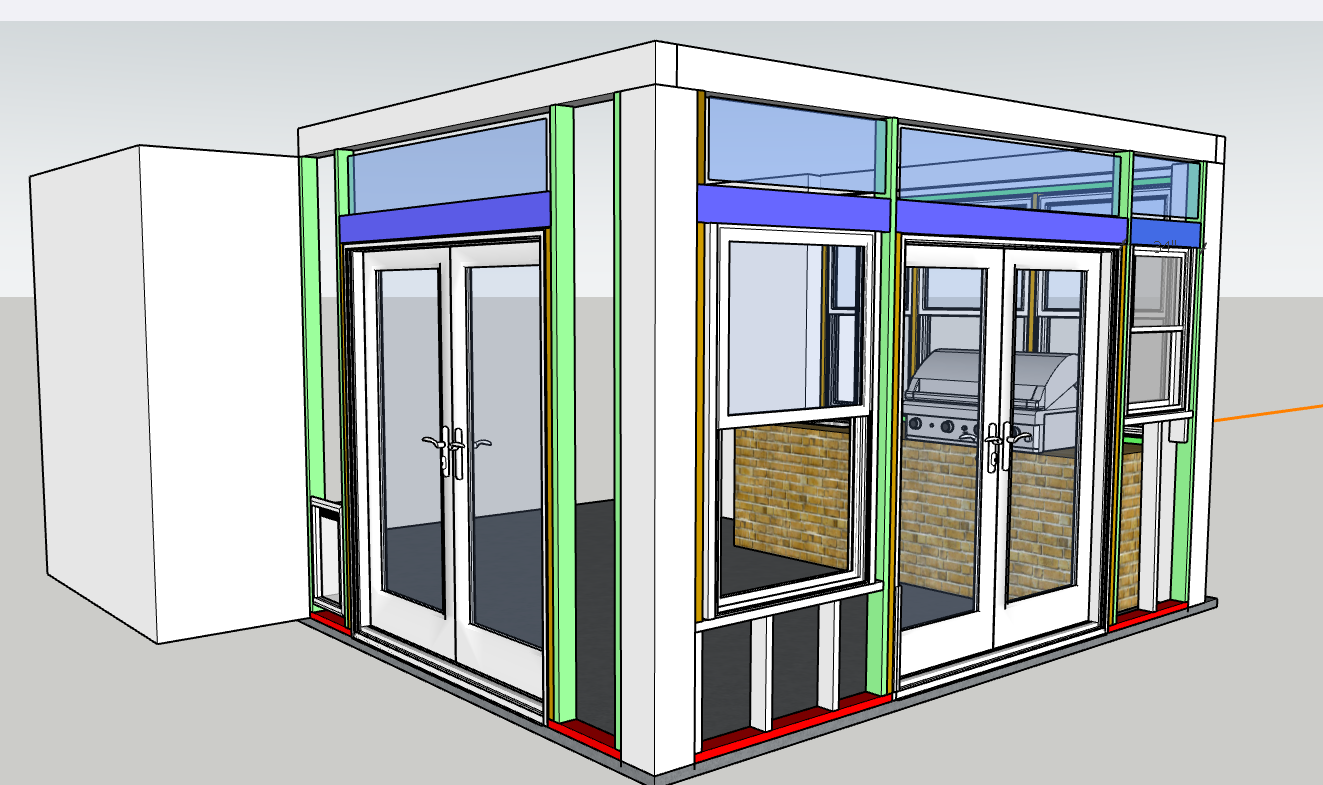
Explore ways to bring underused areas into the everyday life of your home. Detailed models can make choices easier to visualize.
Residential remodeling grounded in clear planning, careful construction and craftsmanship that fits the existing house.
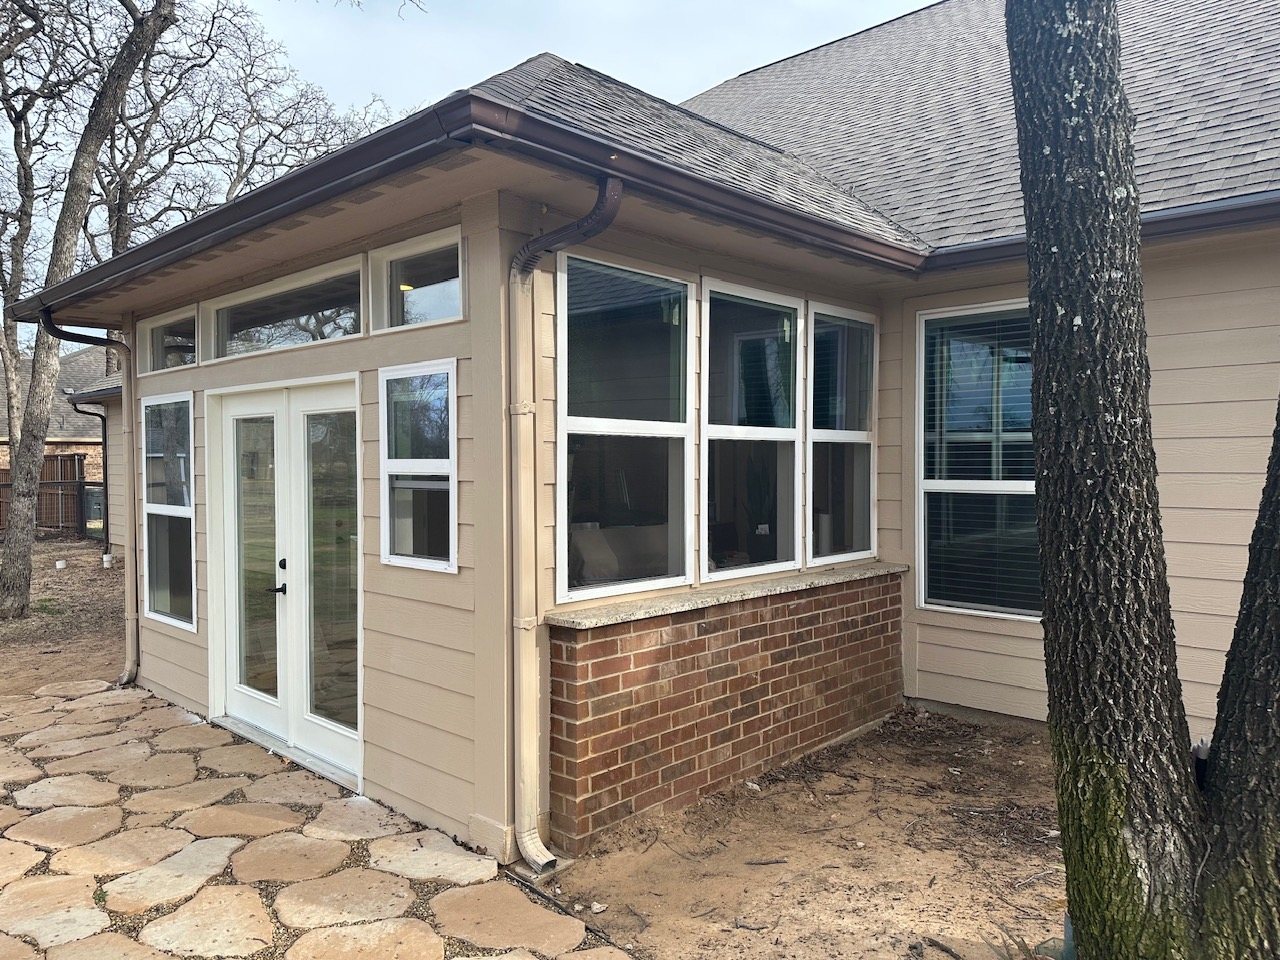
Sometimes the most useful room is already there—it just isn't being used to its full potential. A patio enclosure, interior reconfiguration or carefully planned finish update can make an existing home more useful without losing its character.
Where layout changes are involved, we can use detailed 3D views to help you understand the proportions, openings and transitions before construction begins. And because we also do the building, practical construction questions become part of the planning conversation.
Explore ways to bring underused areas into the everyday life of your home. Detailed models can make choices easier to visualize.
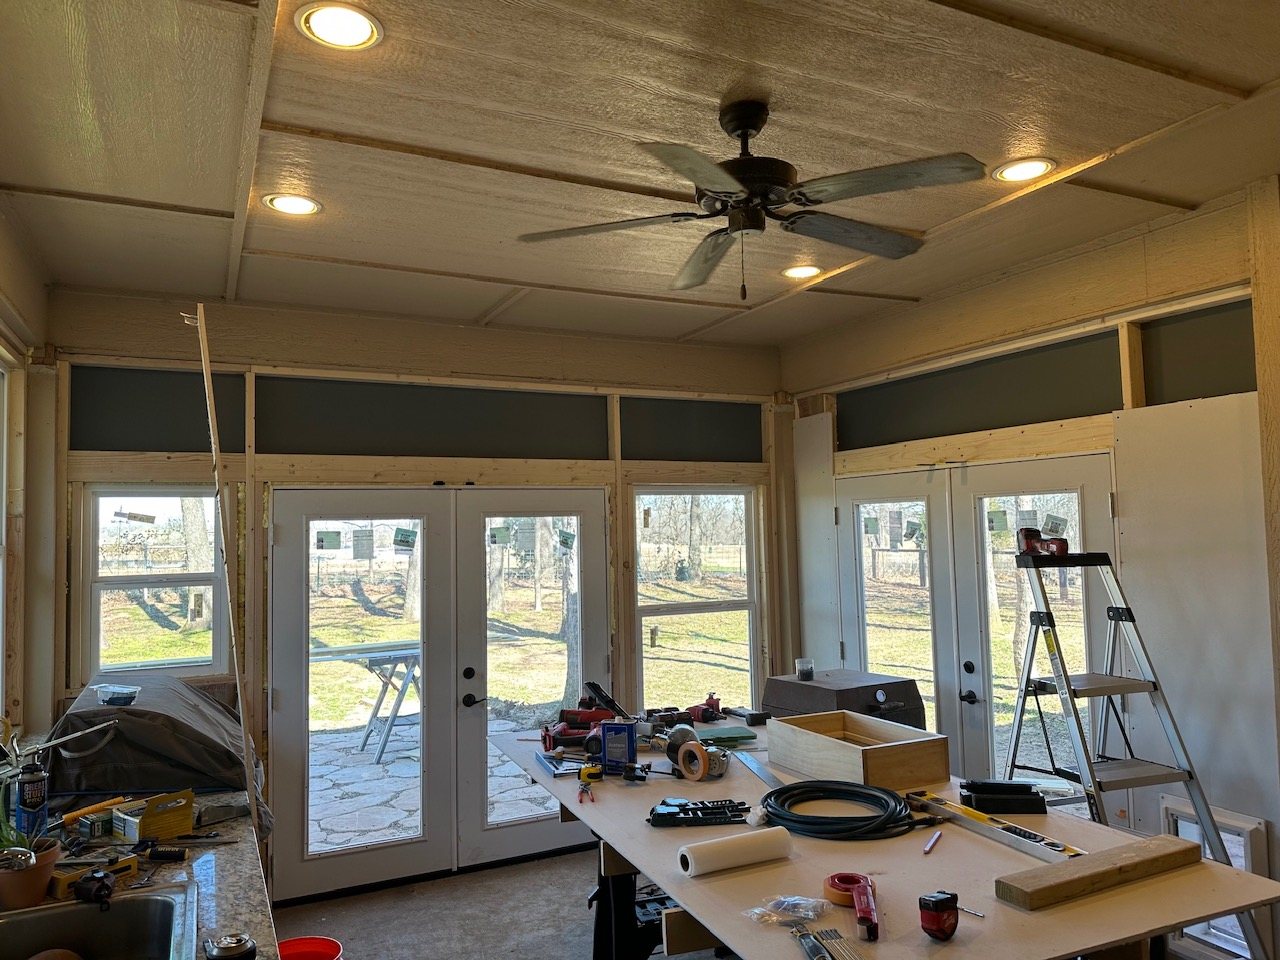
Framing, drywall, trim and finish work that tie a changed space back into the existing home.
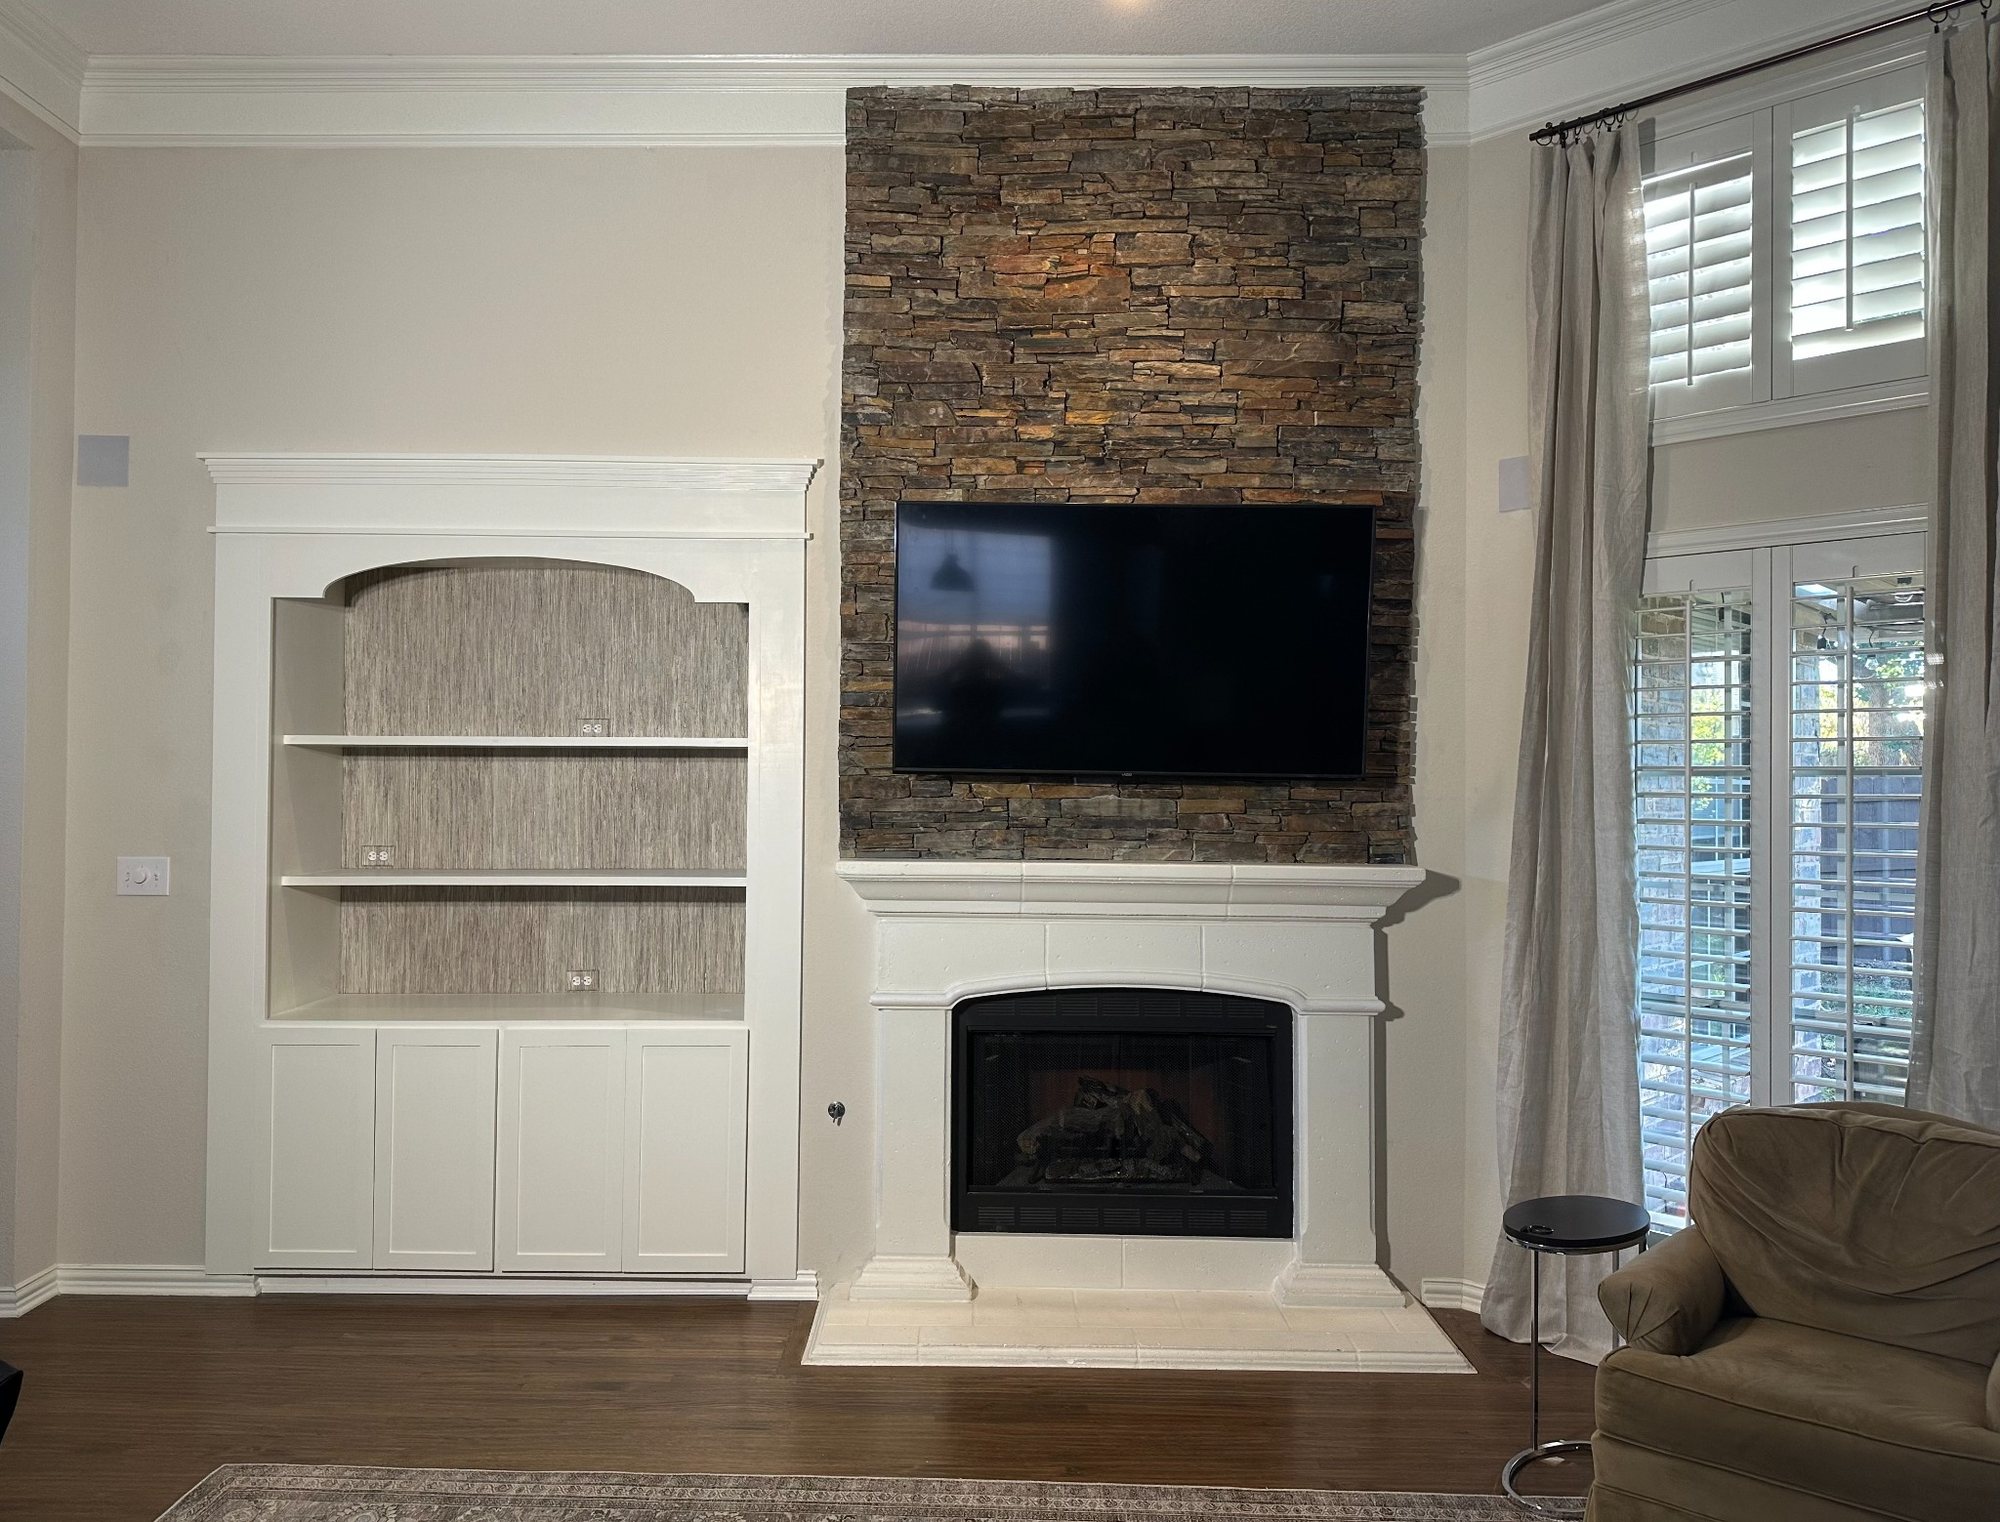
Built-ins and finish carpentry designed around a particular room rather than a one-size-fits-all catalog.
A familiar covered patio became an enclosed room, with new framing, windows and doors integrated into the existing brick home.
The case study shows the starting conditions, 3D design views, construction sequence and finished enclosure. A separate interior concept illustrates one possible way the new room could be furnished; it is a design idea, not a photograph of the actual completed interior.
Explore the Patio Enclosure →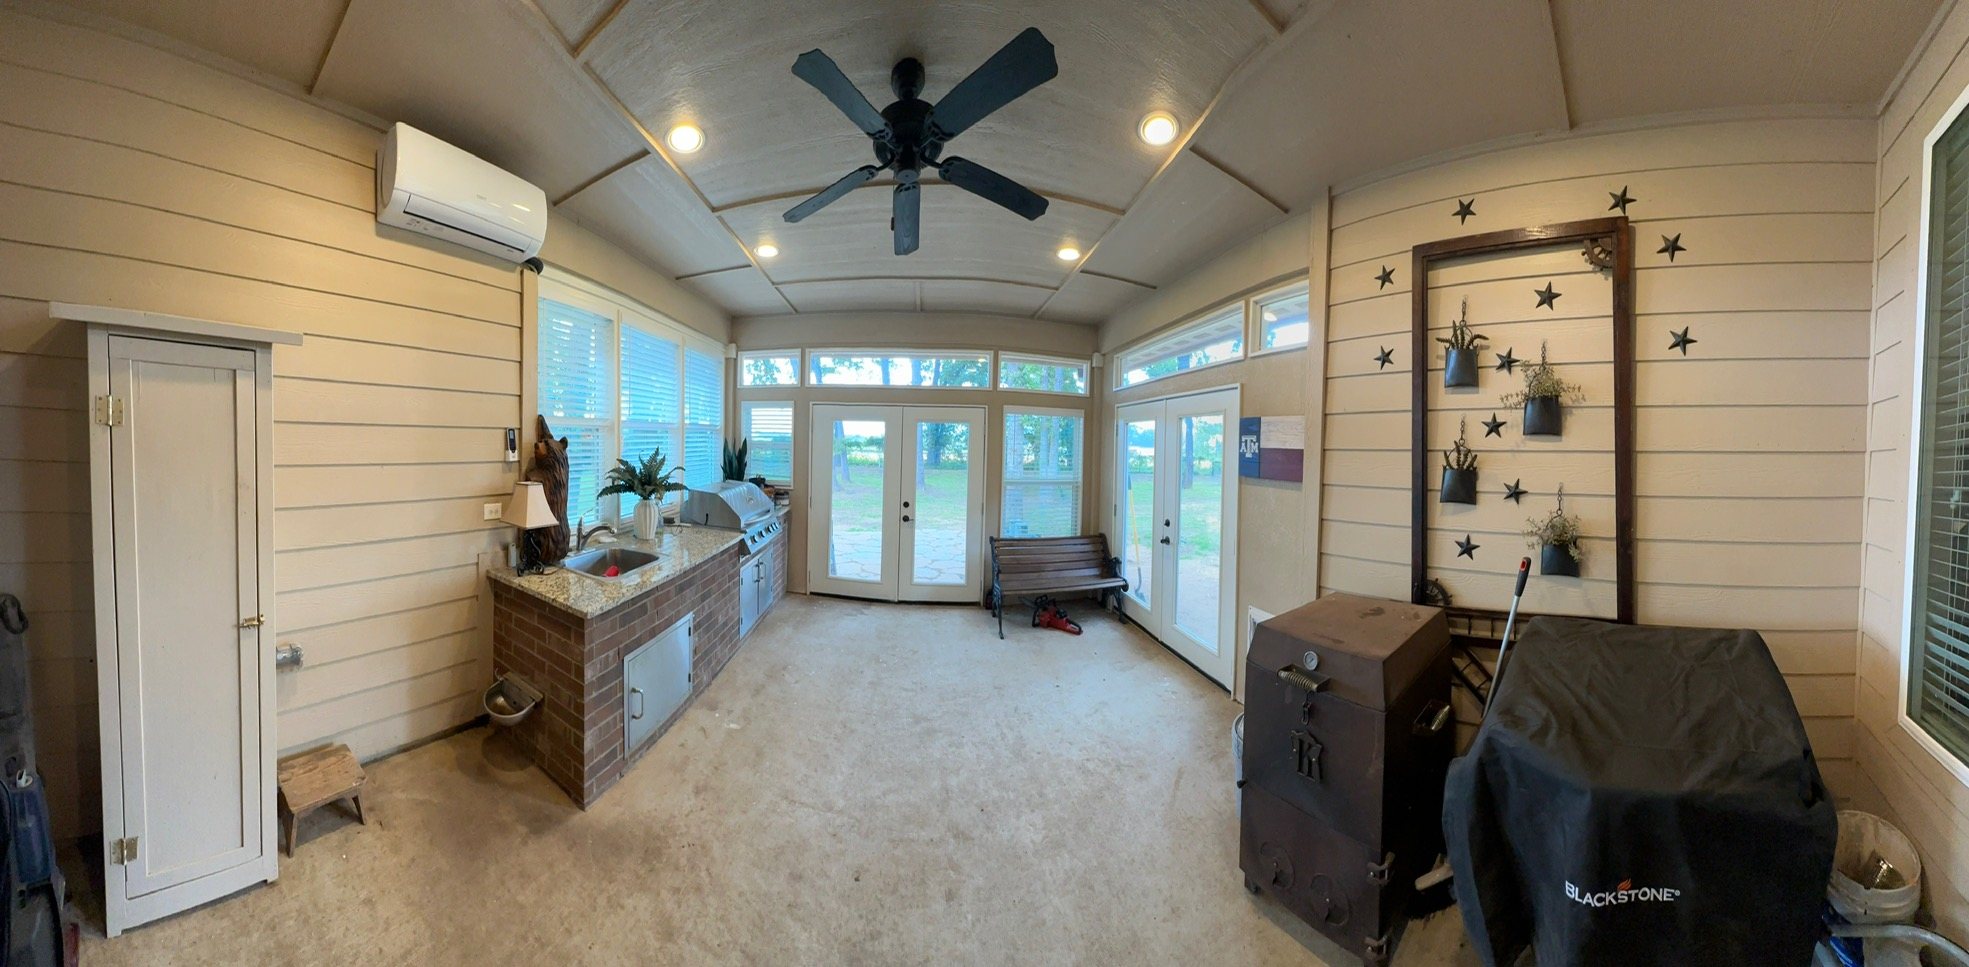
Start with the existing space, your goals and the constraints of the house.
Use measured drawings and 3D planning when it will help clarify the work.
Construction and finish details are handled by a hands-on small crew.
Photos and job videos can help you follow the work and understand unexpected discoveries.
Bring us a sketch, photographs, measurements or simply an idea. We'll discuss the next steps and whether detailed 3D planning makes sense for your project.
Denton · Aubrey · Krugerville · Prosper · Celina · North Texas